Skip main navigation
Off market
  • Price Unknown

    8 Tyler Dr, Hamilton, ON L8E 4W9

    3beds
    2,221sqft
    Freehold
    Built in 1990
    -- sqft lot
    $-- Zestimate®
    C$--/sqft
    C$3,035 Estimated rent

    Home value

    Not available

    Estimated sales range

    Not available

    Not available

    Loading
    Loading...

    Owner options

    List your home for rent

    C$3,035/mo

    Rent Zestimate®

    Find your next renter with Zillow Rental Manager. Plus, with online applications, you can quickly screen prospective tenants – for free.

    Learn more

    C$3,035/mo

    Rent Zestimate®

    Refinance and save

    Refinancing to a lower rate could help reduce your monthly payments and save thousands over the life of the loan.

    See today's rates

    Explore your selling options

    Work with a Zillow partner agent

    Leverage their expertise and Zillow's premium Showcase listings to get your home seen by more buyers.

    Get started

    List with your own agent

    Get your home in front of millions of buyers by listing it on Zillow.

    Learn how to do it

    Sell it yourself

    Take full control of how buyers see your home on Zillow by listing For Sale by Owner (FSBO).

    List your home

    What's special

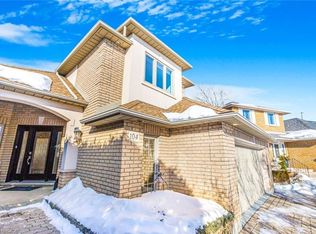
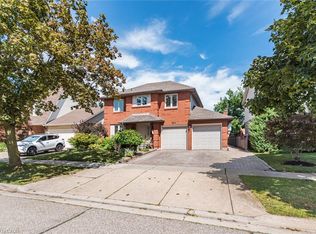
    Large 2 storey home with excellent main floor layout! Huge eat-in kitchen with island, perfect for entertaining, with walk-out to backyard patio and adjacent to family room with gas fireplace. Beautiful hand scraped bamboo hardwood throughout most of the main level. Upstairs, 3 bedrooms, including the master with an ensuite and walk-in closet. The basement is partially finished and has ample space either to add additional rooms or for storage. Two-car garage plus at least 4 driveway spaces to remind of you the good old days (pre-COVID 19) when we used to be able to invite people over to visit. Book your viewing today! Sellers are reviewing a pre-emptive offer (and any others) at 9:30pm on Thursday January 21, 2021

    This property is off market, which means it's not currently listed for sale or rent on Zillow. This may be different from what's available on other websites or public sources.

    Facts & features

    Interior

    Bedrooms & bathrooms
    • Bedrooms: 3
    • Bathrooms: 3
    • Full bathrooms: 2
    • 1/2 bathrooms: 1
    Interior area
    • Total interior livable area: 2,221 sqft

    Property

    Parking
    • Total spaces: 6

    Construction

    Type & style
    • Home type: SingleFamily
    • Property subtype: Freehold
    Condition
    • Year built: 1990

    Community & neighborhood

    Location
    • Region: Hamilton
    • Municipality: Stoney Creek

    Other

    Other facts
    • Inclusions: FRIDGE, STOVE, dishwasher, washer, dryer, hot water heater.
    • Number Ensuites: 1
    • Property Sub Type: Freehold
    • Property Type: Residential
    • Air Conditioning Type: Central Air
    • Approximate Age: 31-50 Years
    • Basement Finish: Partially Finished
    • Basement Size: Full
    • Drive: Private Double Wide
    • Exterior: Brick
    • Features Area Influences: Schools, Park
    • Foundation: Concrete Block
    • Garage And Parking: Attached
    • Heat Source: Gas
    • Heat Type: Forced Air
    • Location: Urban
    • Sewers: Sewer
    • Type: Detached
    • Water: Municipal
    • Laundry Access: In-Suite
    • Municipality: Stoney Creek
    • Lot Shape: Rectangular
    • Features Interior: Auto Garage Door Remote(s)
    • Style: 2 Storey
    • Fireplace Type: Natural Gas

    Price history

    DateEventPrice
    1/20/2021Listed for saleC$729,900C$329/sqft
    Source: Cornerstone Association of REALTORS® - Hamilton-Burlington #H4095923 Report a problem

    Public tax history

    Tax history is unavailable.

    Neighborhood: Poplar Park

    Nearby schools

    GreatSchools rating

    No schools nearby

    We couldn't find any schools near this home.

    Schools provided by the listing agent
    • Elementary: Eastdale St. Francis Xavier
    • Middle: Orchard Park
    • District: Hamilton-Wentworth Catholic District School Board/

    Source: The MLS. This data may not be complete. We recommend contacting the local school district to confirm school assignments for this home.