Welcome to this beautifully maintained Cape-style end unit, ideally situated in the highly sought-after Little Mill Woods 55+ community in charming Sandown, NH. This pristine home offers the ease of main-level living, featuring a spacious first-floor primary suite with vaulted ceilings, first floor laundry, and an attached one-car garage. The updated kitchen boasts granite countertops, stainless steel appliances, and convenient sensor-activated under-cabinet lighting. An open-concept dining area flows seamlessly into the inviting living room with a cozy gas fireplace—perfect for entertaining or relaxing. Discover a private deck to enjoy the outdoors & the quiet backyard. The oversized primary suite includes ample closet space and a private bath. Upstairs, you'll find a generously sized second bedroom and a full bath—ideal for guests. The lower level offers abundant storage with daylight windows and walk-out sliders, providing excellent potential for future finishing. Additional highlights include gleaming hardwood floors throughout the main level, central air, newer HVAC system, whole house generator, and access to a community clubhouse with guest parking. Conveniently located near the Hampstead town line, with shopping and commuter routes just minutes away. If you’re seeking low-maintenance, one-level living with privacy and charm, this immaculate home is a must-see!
Closed
Listed by: Lamacchia Realty, Inc. • Sonia Bramhall
Bought with: Keller Williams Realty Metro-Londonderry
$511,000
8 Valerie Court #8, Sandown, NH 03873
2beds
1,558sqft
Condominium
Built in 2004
-- sqft lot
$528,200 Zestimate®
$328/sqft
$3,347 Estimated rent
Home value
$528,200
$491,000 - $570,000
$3,347/mo
Zestimate® history
Owner options
List your home for rent
$3,347/mo
Rent Zestimate®
Find your next renter with Zillow Rental Manager. Plus, with online applications, you can quickly screen prospective tenants – for free.
$3,347/mo
Rent Zestimate®
Refinance and save
$3,406/mo
Est. payment
Refinancing to a lower rate could help reduce your monthly payments and save thousands over the life of the loan.
$3,406/mo
Est. payment
Explore your selling options
Work with a Zillow partner agent
Leverage their expertise and Zillow's premium Showcase listings to get your home seen by more buyers.
Get startedList with your own agent
Get your home in front of millions of buyers by listing it on Zillow.
Learn how to do itSell it yourself
Take full control of how buyers see your home on Zillow by listing For Sale by Owner (FSBO).
List your homeWhat's special
Cozy gas fireplaceOversized primary suitePrivate deckQuiet backyardGenerously sized second bedroomMain-level livingGleaming hardwood floors
Zillow last checked:
Listing updated:
Listed by:
Sonia Bramhall,
Lamacchia Realty, Inc. 603-791-4992
Bought with:
Keller Williams Realty Metro-Londonderry
Source: PrimeMLS,MLS#: 5051777
Facts & features
Interior
Bedrooms & bathrooms
- Bedrooms: 2
- Bathrooms: 3
- Full bathrooms: 2
- 1/2 bathrooms: 1
Heating
- Propane, Forced Air
Cooling
- Central Air
Appliances
- Included: Dishwasher, Dryer, Microwave, Gas Range, Refrigerator, Washer
Features
- Dining Area, Kitchen/Dining, Primary BR w/ BA
- Flooring: Carpet, Laminate, Wood
- Basement: Concrete,Concrete Floor,Daylight,Full,Insulated,Interior Stairs,Storage Space,Unfinished,Walkout,Interior Access,Exterior Entry,Basement Stairs,Walk-Out Access
- Has fireplace: Yes
- Fireplace features: Gas
Interior area
- Total structure area: 2,793
- Total interior livable area: 1,558 sqft
- Finished area above ground: 1,558
- Finished area below ground: 0
Property
Parking
- Total spaces: 2
- Parking features: Paved, Direct Entry, Driveway, Garage, Off Street, Parking Spaces 2
- Garage spaces: 1
- Has uncovered spaces: Yes
Accessibility
- Accessibility features: 1st Floor 1/2 Bathroom, 1st Floor 3/4 Bathroom, 1st Floor Bedroom, 1st Floor Hrd Surfce Flr, Hard Surface Flooring, Paved Parking, 1st Floor Laundry
Features
- Levels: Two,Walkout Lower Level
- Stories: 2
- Exterior features: Deck
Lot
- Features: Condo Development, Corner Lot, Country Setting, Landscaped
Details
- Zoning description: R
- Other equipment: Standby Generator
Construction
Type & style
- Home type: Condo
- Architectural style: Cape
- Property subtype: Condominium
Materials
- Vinyl Siding
- Foundation: Poured Concrete
- Roof: Shingle
Condition
- New construction: No
- Year built: 2004
Utilities & green energy
- Electric: 200+ Amp Service, Generator
- Sewer: Shared
- Utilities for property: Cable Available, Propane, Underground Utilities
Community & HOA
Community
- Senior community: Yes
- Subdivision: Little Mill Woods
HOA
- Has HOA: Yes
- Amenities included: Master Insurance, Landscaping, Common Acreage, Snow Removal, Trash Removal
- Services included: Maintenance Grounds, Plowing, Recreation, Sewer, Trash, Condo Association Fee, HOA Fee
- Additional fee info: Fee: $365
Location
- Region: Sandown
Financial & listing details
- Price per square foot: $328/sqft
- Tax assessed value: $416,300
- Annual tax amount: $7,377
- Date on market: 7/16/2025
Price history
| Date | Event | Price |
|---|---|---|
| 9/23/2025 | Sold | $511,000-2.6%$328/sqft |
Source:  PrimeMLS #5051777 Report a problem PrimeMLS #5051777 Report a problem | ||
| 7/16/2025 | Listed for sale | $524,900$337/sqft |
Source: PrimeMLS #5051777 Report a problem | ||
Public tax history
Tax history is unavailable.
Neighborhood: 03873
Nearby homes
- $502,3002 bd2 ba1.5k sqft7 Christopher Dr, Sandown, NH 03873Off Market
- $526,3002 bd2 ba1.7k sqft48 Christopher Dr, Sandown, NH 03873Off Market
- $585,0002 bd3 ba2.6k sqft42 Christopher Dr #30, Sandown, NH 03873Sold

- $406,0002 bd2 ba1.2k sqft44 Christopher Dr, Sandown, NH 03873Off Market
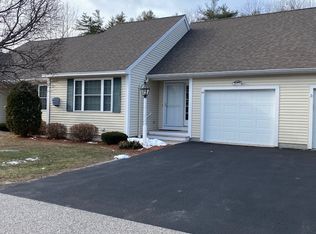
- $585,0002 bd2 ba1.7k sqft42 Christopher Dr, Sandown, NH 03873Sold
- $492,2002 bd2 ba1.5k sqft37 Christopher Dr, Sandown, NH 03873Off Market
- $482,8002 bd2 ba1.5k sqft38 Christopher Dr, Sandown, NH 03873Off Market
- $403,6002 bd1 ba1.1k sqft35 Christopher Dr, Sandown, NH 03873Off Market
Nearby schools
GreatSchools rating
- NASandown Central SchoolGrades: PK-KDistance: 1.1 mi
- 5/10Timberlane Regional Middle SchoolGrades: 6-8Distance: 5.8 mi
- 5/10Timberlane Regional High SchoolGrades: 9-12Distance: 5.8 mi
Schools provided by the listing agent
- Elementary: Sandown North Elem Sch
- Middle: Timberlane Regional Middle
- High: Timberlane Regional High Sch
- District: Timberlane Regional
Source: PrimeMLS. This data may not be complete. We recommend contacting the local school district to confirm school assignments for this home.
Get a cash offer in 3 minutes
Find out how much your home could sell for in as little as 3 minutes with a no-obligation cash offer.
Estimated market value
$528,200
Get a cash offer in 3 minutes
Find out how much your home could sell for in as little as 3 minutes with a no-obligation cash offer.
Estimated market value
$528,200
- New Hampshire
- Rockingham County
- Sandown
- 03873
- 8 Valerie Court Unit 8
Nearby cities
Nearby zip codes
Other Sandown Topics
