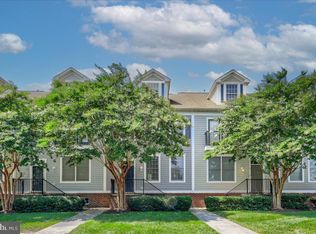
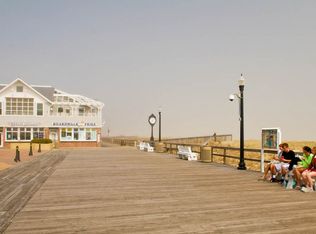
Welcome to the Bear Trap Dunes Golf Community! Location! Location! Location! This spacious 4 bedroom, 4 1/2 bath, townhome is ideally located just steps away from the driving range, putting green, Clubhouse and Coastal Kitchen restaurant. Home has a successful rental history, ranging from $20,000 to $29,000 depending on the year and owners' personal use. So far, rental income is at $13,370 for 2026, which conveys to new owners if rentals occur after settlement date. This Coastal Style home offers a separate, large game room and detached garage with a concrete driveway. An open floor plan on the main floor overlooks a backyard, enclosed patio, perfect for entertaining or relaxing after a day of golf. Home is being sold fully furnished. Upgrades include: 2024 New Dishwasher & New Oven, 2023 Conversion to Chesapeake Natural Gas 2021 New Carpeting & 2026 Brand New Roof, 2020 New Refrigerator, 2018 New Washer and Dryer, New 75 gal. Water Heater, 2017 New HVAC units. The Bear Trap Dunes community offers an outdoor amphitheater, indoor pool and two outdoor heated pools and two kiddie pools which are staffed with lifeguards. In addition, there are clay (Har-Tru) and asphalt tennis & pickleball courts, a basketball/volleyball sports court, fitness center with whirlpool and saunas . Three golf courses (The Black Bear, Kodiak and Grizzly) are on site together with a putting green, driving range, pro shop, clubhouse with a restaurant & bar, and 2 tot-lots / playgrounds. A private beach shuttle (in season) runs from the resort community to the Bethany Beach boardwalk and back. The home owner’s association also includes basic cable and internet, exterior maintenance, amenities as well as snow and refuse removal, and common area maintenance.
Sold for $455,000
Zillow last checked:
Listing updated:
Bought with:
TREVOR A. CLARK, RB-0031435
1ST CHOICE PROPERTIES LLC
Source: Bright MLS,MLS#: DESU2107612
Price history
| Date | Event | Price |
|---|---|---|
| 7/10/2026 | Sold | $455,000-3.2%$175/sqft |
Source:  Bright MLS #DESU2107612 Report a problem Bright MLS #DESU2107612 Report a problem | ||
| 6/11/2026 | Pending sale | $470,000$181/sqft |
Source: Bright MLS #DESU2107612 Report a problem | ||
| 5/5/2026 | Price change | $470,000-3.1%$181/sqft |
Source: Bright MLS #DESU2107612 Report a problem | ||
| 3/19/2026 | Listed for sale | $485,000-10%$187/sqft |
Source: Bright MLS #DESU2107612 Report a problem | ||
| 12/1/2025 | Listing removed | $539,000$207/sqft |
Source: Bright MLS #DESU2067752 Report a problem | ||
| 7/19/2025 | Price change | $539,000-3.6%$207/sqft |
Source: Bright MLS #DESU2067752 Report a problem | ||
| 5/19/2025 | Price change | $559,000-1.9%$215/sqft |
Source: Bright MLS #DESU2067752 Report a problem | ||
| 3/5/2025 | Listed for sale | $570,000$219/sqft |
Source: Bright MLS #DESU2067752 Report a problem | ||
| 11/26/2024 | Listing removed | $570,000$219/sqft |
Source: Bright MLS #DESU2067752 Report a problem | ||
| 10/22/2024 | Price change | $570,000-1.7%$219/sqft |
Source: Bright MLS #DESU2067752 Report a problem | ||
| 9/24/2024 | Price change | $580,000-3.3%$223/sqft |
Source: Bright MLS #DESU2067752 Report a problem | ||
| 8/5/2024 | Listed for sale | $600,000+80.2%$231/sqft |
Source: Bright MLS #DESU2067752 Report a problem | ||
| 6/1/2015 | Sold | $333,000$128/sqft |
Source:  Long & Foster Broker Feed #1001003018_100 Report a problem Long & Foster Broker Feed #1001003018_100 Report a problem | ||
Nearby homes

Sell for more on Zillow
Get a Zillow Showcase℠ listing at no additional cost and you could sell for .
$454,900
2% more
+$9,098
With Zillow Showcase(estimated)
$463,998
