Skip main navigation
Sold for $490,000
  • $490,000

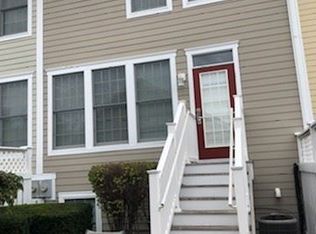
    16 Village Green Dr, Ocean View, DE 19970

    4beds
    2,600sqft
    Townhouse
    Built in 2005
    2,178 Square Feet Lot
    $486,200 Zestimate®
    $188/sqft
    $2,575 Estimated rent

    Home value

    $486,200

    $452,000 - $525,000

    $2,575/mo

    Zestimate® history
    Loading
    Loading...

    Owner options

    List your home for rent

    $2,575/mo

    Rent Zestimate®

    Find your next renter with Zillow Rental Manager. Plus, with online applications, you can quickly screen prospective tenants – for free.

    Learn more

    $2,575/mo

    Rent Zestimate®

    Refinance and save

    $3,607/mo

    Est. payment

    Refinancing to a lower rate could help reduce your monthly payments and save thousands over the life of the loan.

    See today's rates

    $3,607/mo

    Est. payment

    Explore your selling options

    Work with a Zillow partner agent

    Leverage their expertise and Zillow's premium Showcase listings to get your home seen by more buyers.

    Get started

    List with your own agent

    Get your home in front of millions of buyers by listing it on Zillow.

    Learn how to do it

    Sell it yourself

    Take full control of how buyers see your home on Zillow by listing For Sale by Owner (FSBO).

    List your home

    What's special

    Just reduced. Charm Personified with this 4 bedroom home just steps to all that Bear Trap has to offer. Adjacent to Golf Course clubhouse, restaurant, outdoor pool, indoor pool, fitness center with saunas and whirlpool, tennis courts, basketball and playground. Best of all shuttle to downtown Bethany and award winning beaches. This renovated three story has space and privacy. Two complete entertaining areas one full size finished basement can be used as a bedroom and game room with full bath. First floor is host to bedroom and full hall bath, great room and kitchen with new granite counters, stainless appliances and 42" wood cabinets. Walk out to paver patio for grilling and dining and one car detached garage. Second floor offers two ample size bedrooms each with private bath. Tub shower combos and Ceramic tile flooring. Wood Vinyl flooring on first floor and basement. Sold furnished. Rental Potential: Similar floorpans receive $28K in rental income.

    Zillow last checked:

    Listing updated:

    Listed by:

    COLLEEN WINDROW 443-497-4917,

    Keller Williams Realty,

    Listing Team: The Windrow Group

    Bought with:

    Kelley Johnson

    Redfin Corporation

    Source: Bright MLS,MLS#: DESU2101552MLS Logo

    Facts & features

    Interior

    Bedrooms & bathrooms
    • Bedrooms: 4
    • Bathrooms: 4
    • Full bathrooms: 4
    • Main level bathrooms: 4
    • Main level bedrooms: 4
    Basement
    • Area: 0
    Heating
    • Forced Air, Natural Gas
    Cooling
    • Central Air, Electric
    Appliances
    • Included: Dishwasher, Disposal, Microwave, Oven/Range - Gas, Refrigerator, Washer, Tankless Water Heater
    Features
    • Ceiling Fan(s), Combination Dining/Living, Entry Level Bedroom, Kitchen Island
    • Flooring: Luxury Vinyl, Wood
    • Windows: ENERGY STAR Qualified Windows, Window Treatments
    • Basement: Finished
    • Has fireplace: No
    Interior area
    • Total structure area: 2,600
    • Total interior livable area: 2,600 sqft
    • Finished area above ground: 2,600
    • Finished area below ground: 0

    Property

    Parking
    • Total spaces: 1
    • Parking features: Garage Faces Rear, Detached
    • Garage spaces: 1
    Accessibility
    • Accessibility features: None
    Features
    • Levels: Three
    • Stories: 3
    • Exterior features: Extensive Hardscape, Sidewalks
    • Pool features: Community
    Lot
    • Size: 2,178 Square Feet
    • Dimensions: 20.00 x 130.00
    Details
    • Additional structures: Above Grade, Below Grade
    • Parcel number: 13416.001631.00
    • Zoning: R
    • Special conditions: Standard

    Construction

    Type & style
    • Home type: Townhouse
    • Architectural style: Colonial,Coastal
    • Property subtype: Townhouse
    Materials
    • Brick, Fiber Cement, HardiPlank Type
    • Foundation: Concrete Perimeter
    • Roof: Architectural Shingle
    Condition
    • Very Good
    • New construction: No
    • Year built: 2005
    Details
    • Builder model: Carl M. Freeman

    Utilities & green energy

    • Electric: 200+ Amp Service, 220 Volts
    • Sewer: Public Sewer
    • Water: Public

    Community & HOA

    Community
    • Subdivision: Bear Trap
    HOA
    • Has HOA: Yes
    • Amenities included: Basketball Court, Fitness Center, Golf Course Membership Available, Jogging Path, Spa/Hot Tub, Indoor Pool, Pool, Sauna, Tennis Court(s), Tot Lots/Playground, Transportation Service
    • Services included: Cable TV, Common Area Maintenance, Health Club, Internet, Insurance, Maintenance Grounds, Management, Pool(s), Recreation Facility, Reserve Funds, Sauna, Trash
    • HOA fee: $796 monthly
    Location
    • Region: Ocean View

    Financial & listing details

    • Price per square foot: $188/sqft
    • Tax assessed value: $453,200
    • Annual tax amount: $1,027
    • Date on market: 1/7/2026
    • Listing agreement: Exclusive Right To Sell
    • Inclusions: Furnished
    • Exclusions: List Provided By Seller
    • Ownership: Fee Simple

    Price history

    DateEventPrice
    12/21/2025Sold$490,000-2%$188/sqft
    Source: Bright MLS #DESU2101552 Report a problem
    10/8/2025Price change$499,990-4.3%$192/sqft
    Source: Bright MLS #DESU2088856 Report a problem
    8/7/2025Listed for sale$522,500+65.9%$201/sqft
    Source: Bright MLS #DESU2088856 Report a problem
    10/11/2019Sold$315,000-7.1%$121/sqft
    Source: Public Record Report a problem
    8/29/2019Pending sale$338,900$130/sqft
    Source: Keller Williams Realty #DESU141234 Report a problem
    6/5/2019Listed for sale$338,900$130/sqft
    Source: Keller Williams Realty #DESU141234 Report a problem

    Public tax history

    YearProperty taxesTax assessment
    2025$969 -39.2%$226,600 +487.8%
    2024$1,595 +0.1%$38,550
    2023$1,594 +1.6%$38,550
    2022$1,568 +3.1%$38,550
    2021$1,521 +4.8%$38,550
    2020$1,451 $38,550
    2019$1,451 +0.4%$38,550
    2018$1,445 -1%$38,550
    2017$1,459 -0.8%$38,550
    2016$1,471 +10.1%$38,550
    2015$1,336 +1.5%$38,550
    2014$1,316 -1.1%$38,550
    2013$1,331 +3.6%$38,550
    2012$1,284 +1%$38,550
    2011$1,271 $38,550
    2010$1,271 +0.4%$38,550
    2009$1,266 $38,550
    2008-- --
    2007-- --
    2006-- --
    2005-- --
    2004-- --
    2003-- --
    Find assessor info on the county website

    Neighborhood: 19970

    Nearby schools

    GreatSchools rating
    Schools provided by the listing agent
    • District: Indian River

    Source: Bright MLS. This data may not be complete. We recommend contacting the local school district to confirm school assignments for this home.

    Get pre-qualified for a loan
    At Zillow Home Loans, we can pre-qualify you in as little as 5 minutes with no impact to your credit score.

    An equal housing lender. NMLS #10287.

    Sell for more on Zillow
    Get a Zillow Showcase℠ listing at no additional cost and you could sell for .
    $486,200
    2% more
    +$9,724
    With Zillow Showcase(estimated)
    $495,924