Turnkey ready, begin scheduling fall rentals. Nestled in the prestigious Villages at Bear Trap Dunes Golf Course Community, this turnkey townhouse offers a harmonious blend of contemporary design and luxurious living. The front overlooks a wide-open grass courtyard, and you are steps away from the Golf Course Pro Shop, Clubhouse and Golf Course Restaurant and Bar (Coastal Kitchen). Built in 2003, this residence boasts a meticulously maintained interior and exterior, ensuring a warm atmosphere perfect for a full time home, 2nd home or rental (short term rentals are permitted and a rental license through Ocean View, DE, is required). Rental history and reviews available. Greeted by a semi-open floor plan that connects the living, dining, and kitchen areas, for both entertaining and everyday living. The dining area is enhanced by elegant wainscoting and chair railings, while the family room off the kitchen invites cozy gatherings. The gourmet kitchen is a chef's dream, featuring upgraded countertops, an island for casual dining, and a pantry for storage. High-end appliances, including a built-in microwave, and electric range w/self-cleaning oven, that will make meal prep easy. This home offers four generously sized bedrooms, including a main floor primary suite with a luxurious en-suite bathroom and gigantic walk-in closet. The 2 upstairs bedrooms are each en-suite, with extra-large closets and private baths with double sinks, tub/showers and modern fixtures. The fully finished lower level adds valuable living space, complete with 2nd family room, game area and 4th bedroom with closet and full bath, plus laundry and utility room. This space is an ideal retreat or entertainment area for the entire group. Step outside to discover the landscaped rear yard, and recently upgraded, new paver patio. Additional features include a detached garage, private driveway, and convenient rear entry, and ample on-street parking and use of the large parking lot behind the home. Security is paramount, with smoke and carbon monoxide detectors for peace of mind. With its prime location, luxurious features, and exclusive community amenities, this townhouse is more than just a home; it's a lifestyle. Experience the perfect blend of comfort and sophistication in this remarkable property, where every detail has been thoughtfully curated for your enjoyment. Embrace the opportunity to make this stunning residence your own and indulge in the exceptional living that Bear Trap has to offer. Updates include: kitchen ’18, maintenance free back steps and railing, lower level Cordex flooring ’18, new dishwasher and washer and dryer ’18, new comfort height toilets ’18, laminate flooring on main and upper level ’21, Rinnai tankless hot water heater and all faucets and tub fixtures replaced and access panels added for plumbing in bathrooms, new roof March '25, gas furnace and AC for main floor replaced June '25; new vinal patio gate Sep '25 patio was upgraded Jan '26. Monthly fees include: cable/internet, exterior building maintenance as noted on VBTD Responsibility Chart, trash, snow removal and many community amenities. This property is being sold fully furnished with all contents: linens, bedding, dishware, glassware, cookware, utensils & small appliances as well as garage contents of toys, bikes and beach items. This community offers a lifestyle including golf, tennis, indoor and outdoor pools (including an "owners only" pool), sauna, basketball courts, fitness center, numerous shuttle stops for seasonal rides to Bethany Beach, playground & just a short walk out your front door is Coastal Kitchen Restaurant located in the Clubhouse! The next owner will surely appreciate the pristine condition of this townhouse. Enjoy leisurely afternoons at the recreational center or host gatherings in the community clubhouse
Under contract
$550,000
20 Village Green Dr, Ocean View, DE 19970
4beds
2,600sqft
Townhouse
Built in 2003
2,178 Square Feet Lot
$543,900 Zestimate®
$212/sqft
$821/mo HOA
What's special
Detached garageLandscaped rear yardFour generously sized bedroomsUpgraded countertopsIsland for casual diningGourmet kitchenPantry for storage
- 23 days
- 592
- 32
Zillow last checked:
Listing updated:
Listed by:
Cindy Souza 301-332-5032,
Long & Foster Real Estate, Inc. (302) 539-9040,
Co-Listing Agent: Karen L Inggalls 443-812-6068,
Long & Foster Real Estate, Inc.
Source: Bright MLS,MLS#: DESU2120562
Facts & features
Interior
Bedrooms & bathrooms
- Bedrooms: 4
- Bathrooms: 5
- Full bathrooms: 4
- 1/2 bathrooms: 1
- Main level bathrooms: 2
- Main level bedrooms: 1
Rooms
- Room types: Primary Bedroom, Bedroom 2, Bedroom 3, Bedroom 4, Kitchen, Great Room, Laundry, Recreation Room, Bathroom 2, Bathroom 3, Primary Bathroom, Full Bath, Half Bath
Primary bedroom
- Features: Attached Bathroom, Ceiling Fan(s), Flooring - HardWood, Walk-In Closet(s), Window Treatments
- Level: Main
Bedroom 2
- Features: Attached Bathroom, Balcony Access, Ceiling Fan(s), Flooring - HardWood, Walk-In Closet(s), Window Treatments
- Level: Upper
Bedroom 3
- Features: Attached Bathroom, Ceiling Fan(s), Flooring - HardWood, Walk-In Closet(s), Window Treatments
- Level: Upper
Bedroom 4
- Features: Ceiling Fan(s), Flooring - Luxury Vinyl Plank, Window Treatments
- Level: Lower
Primary bathroom
- Features: Bathroom - Tub Shower, Countertop(s) - Solid Surface, Flooring - Ceramic Tile
- Level: Main
Bathroom 2
- Features: Bathroom - Tub Shower, Countertop(s) - Solid Surface, Double Sink
- Level: Upper
Bathroom 3
- Features: Bathroom - Tub Shower, Countertop(s) - Solid Surface, Double Sink, Flooring - Ceramic Tile
- Level: Upper
Other
- Features: Bathroom - Tub Shower, Countertop(s) - Solid Surface, Flooring - Luxury Vinyl Plank
- Level: Lower
Great room
- Features: Ceiling Fan(s), Flooring - HardWood, Window Treatments
- Level: Main
Half bath
- Level: Main
Kitchen
- Features: Breakfast Bar, Granite Counters, Flooring - HardWood, Kitchen - Electric Cooking, Lighting - Pendants
- Level: Main
Laundry
- Level: Lower
Recreation room
- Features: Flooring - Luxury Vinyl Plank, Recessed Lighting
- Level: Lower
Heating
- Central, Electric
Cooling
- Ceiling Fan(s), Central Air, Electric
Appliances
- Included: Microwave, Dishwasher, Disposal, Dryer, Exhaust Fan, Oven/Range - Electric, Refrigerator, Washer, Water Heater, Electric Water Heater
- Laundry: In Basement, Laundry Room
Features
- Bathroom - Tub Shower, Ceiling Fan(s), Chair Railings, Combination Dining/Living, Entry Level Bedroom, Kitchen Island, Primary Bath(s), Recessed Lighting, Upgraded Countertops, Walk-In Closet(s), 9'+ Ceilings
- Flooring: Ceramic Tile, Engineered Wood, Wood
- Doors: Six Panel
- Windows: Double Pane Windows, Window Treatments
- Basement: Connecting Stairway
- Has fireplace: No
Interior area
- Total structure area: 2,600
- Total interior livable area: 2,600 sqft
- Finished area above ground: 2,600
Property
Parking
- Total spaces: 2
- Parking features: Garage Faces Rear, Driveway, Detached
- Garage spaces: 1
- Uncovered spaces: 1
Accessibility
- Accessibility features: None
Features
- Levels: Three
- Stories: 3
- Patio & porch: Patio
- Exterior features: Barbecue, Extensive Hardscape, Lighting, Flood Lights, Sidewalks, Street Lights
- Pool features: Community
- Fencing: Back Yard
Lot
- Size: 2,178 Square Feet
- Dimensions: 20 x 130
Details
- Additional structures: Above Grade
- Parcel number: 13416.001629.00
- Zoning: RESIDENTIAL
- Special conditions: Standard
Construction
Type & style
- Home type: Townhouse
- Architectural style: Coastal
- Property subtype: Townhouse
Materials
- Aluminum Siding
- Foundation: Concrete Perimeter
- Roof: Architectural Shingle
Condition
- Very Good
- New construction: No
- Year built: 2003
Utilities & green energy
- Electric: 150 Amps
- Sewer: Public Sewer
- Water: Public
- Utilities for property: Cable Connected, Electricity Available, Sewer Available, Water Available
Community & HOA
Community
- Features: Pool
- Security: Smoke Detector(s), Carbon Monoxide Detector(s)
- Subdivision: Bear Trap
HOA
- Has HOA: Yes
- Amenities included: Basketball Court, Clubhouse, Fitness Center, Jogging Path, Pool, Putting Green, Recreation Facilities, Tennis Court(s), Tot Lots/Playground
- Services included: Common Area Maintenance, Health Club, Lawn Care Front, Management, Pool(s), Recreation Facility, Reserve Funds, Road Maintenance, Snow Removal, Trash
- HOA fee: $821 monthly
- HOA name: BEAR TRAP
Location
- Region: Ocean View
Financial & listing details
- Price per square foot: $212/sqft
- Tax assessed value: $453,500
- Annual tax amount: $1,125
- Date on market: 9/16/2026
- Listing agreement: Exclusive Right To Sell
- Listing terms: Cash,Conventional
- Inclusions: All Appliances, Furniture, Gas Grill And All Personal Property As Seen, Including; Wall Art; Rugs; Bedding; Linens; Pots & Pans; Silverware; Dishes; Glassware, Garage Bikes, Toys, Chairs And Table.
- Exclusions: Outside Patio Table And Chairs / Benches, Shell 'garden' By Garage; Bear Trap Print
- Ownership: Fee Simple
Estimated market value
$543,900
$517,000 - $571,000
$2,819/mo
Price history
| Date | Event | Price |
|---|---|---|
| 9/28/2026 | Contingent | $550,000$212/sqft |
Source:  Bright MLS #DESU2120562 Report a problem Bright MLS #DESU2120562 Report a problem | ||
| 9/16/2026 | Listed for sale | $550,000-2.7%$212/sqft |
Source: Bright MLS #DESU2120562 Report a problem | ||
| 2/14/2025 | Sold | $565,000-0.9%$217/sqft |
Source: Bright MLS #DESU2071112 Report a problem | ||
| 1/16/2025 | Pending sale | $570,000$219/sqft |
Source: Bright MLS #DESU2071112 Report a problem | ||
| 1/4/2025 | Contingent | $570,000$219/sqft |
Source:  Long & Foster Broker Feed #DESU2071112 Report a problem Long & Foster Broker Feed #DESU2071112 Report a problem | ||
| 12/4/2024 | Price change | $570,000-4.2%$219/sqft |
Source: Long & Foster Broker Feed #DESU2071112 Report a problem | ||
| 11/7/2024 | Price change | $595,000-3.3%$229/sqft |
Source: Long & Foster Broker Feed #DESU2071112 Report a problem | ||
| 9/23/2024 | Listed for sale | $615,000$237/sqft |
Source: Bright MLS #DESU2071112 Report a problem | ||
Public tax history
| Year | Property taxes | Tax assessment |
|---|---|---|
| 2025 | $970 -44.7% | $226,750 +434.8% |
| 2024 | $1,755 +0.1% | $42,400 |
| 2023 | $1,753 +1.6% | $42,400 |
| 2022 | $1,724 +3.1% | $42,400 |
| 2021 | $1,673 +4.8% | $42,400 |
| 2020 | $1,596 | $42,400 |
| 2019 | $1,596 +0.4% | $42,400 |
| 2018 | $1,589 -1% | $42,400 |
| 2017 | $1,605 -0.8% | $42,400 |
| 2016 | $1,618 +10.1% | $42,400 |
| 2015 | $1,470 +1.5% | $42,400 |
| 2014 | $1,448 +2.8% | $42,400 |
| 2013 | $1,408 -0.3% | $42,400 |
| 2012 | $1,412 +1% | $42,400 |
| 2011 | $1,398 | $42,400 |
| 2010 | $1,398 +0.4% | $42,400 |
| 2009 | $1,392 | $42,400 |
| 2008 | -- | -- |
| 2007 | -- | -- |
| 2006 | -- | -- |
| 2005 | -- | -- |
| 2004 | -- | -- |
| 2003 | -- | -- |
Find assessor info on the county website
Monthly payment
Est. payment
Payment breakdown
Explore the cost of this home by adjusting the details. Changes won't be saved.Climate risks
Neighborhood: 19970
Nearby schools
Schools provided by the listing agent
- Elementary: Lord Baltimore
- High: Indian River
- District: Indian River
Source: Bright MLS. This data may not be complete. We recommend contacting the local school district to confirm school assignments for this home.

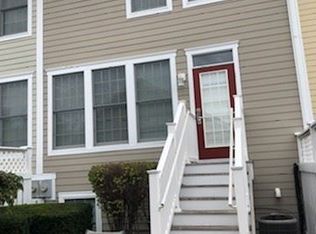

Similar homes
- $535,0003 bd4 ba2.2k sqftNone Available, Ocean View, DE 19970For Sale
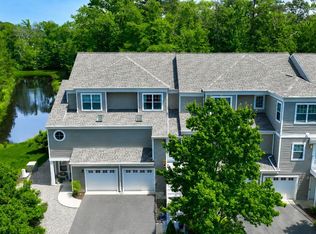
 MLS ID #DESU2114100, Lauren ALBERTI, Northrop Realty. Bright MLS
 - $459,0003 bd4 ba1.8k sqftNone Available, Ocean View, DE 19970For Sale
 MLS ID #DESU2118116, Russell Griffin, Keller Williams Realty. Bright MLS
 - $499,9003 bd3 ba2.4k sqftNone Available, Ocean View, DE 19970For Sale
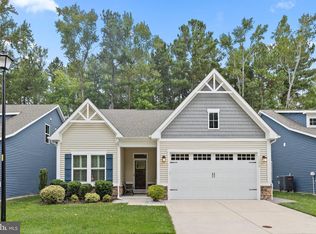 MLS ID #DESU2121474, CHRISTINA ANTONIOLI, Long & Foster Real Estate, Inc.. Bright MLS
 - $660,0004 bd4 ba3k sqftOcean Mist, Ocean View, DE 19970For Sale
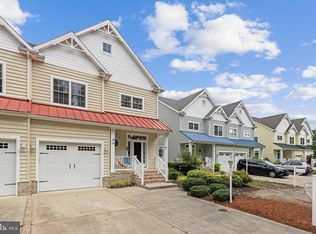 MLS ID #DESU2118658, BILL ROEBUCK, Coldwell Banker Realty. Bright MLS
 - $435,0004 bd3 ba1.5k sqftNone Available, Ocean View, DE 19970For SaleMLS ID #DESU2107038, Bill Spinelli, Northrop Realty. Bright MLS
- $475,0003 bd3 ba1.7k sqftNone Available, Ocean View, DE 19970For SaleMLS ID #DESU2116878, ANNE POWELL DEL VECCHIO, Coldwell Banker Realty. Bright MLS
- $600,0003 bd3 ba2.8k sqftNone Available, Ocean View, DE 19970For SaleMLS ID #DESU2115350, Russell Griffin, Keller Williams Realty. Bright MLS
- $435,0003 bd3 ba2k sqftNone Available, Ocean View, DE 19970For SaleMLS ID #DESU2115136, Betsy Perry, Keller Williams Realty. Bright MLS
- $475,0004 bd4 ba2.6k sqftPark Shore, Selbyville, DE 19975For SaleMLS ID #DESU2120516, Patrick Grantham, Long & Foster Real Estate, Inc.. Bright MLS
- $649,0003 bd3 ba2.7k sqftNone Available, Ocean View, DE 19970For SaleMLS ID #DESU2118094, SUZANNE MACNAB, RE/MAX Coastal. Bright MLS
- $639,9003 bd3 ba2.2k sqftNone Available, Ocean View, DE 19970For SaleMLS ID #DESU2118550, Nancy Good, RE/MAX Point Realty. Bright MLS
- $432,5004 bd4 ba2.6k sqftNone Available, Millville, DE 19967For SaleMLS ID #DESU2120732, Daniel Demers, Sell Your Home Services. Bright MLS
- $420,0003 bd2 ba1.5k sqftNone Available, Ocean View, DE 19970For SaleMLS ID #DESU2112228, Christine MCCOY, Coldwell Banker Realty. Bright MLS
- $615,0004 bd3 ba2.5k sqftNone Available, Millville, DE 19967For SaleMLS ID #DESU2120508, Dale Rickenbach, Cummings & Co. Realtors. Bright MLS
- $679,0003 bd3 ba2.2k sqftNone Available, Ocean View, DE 19970For SaleMLS ID #DESU2107394, SUZANNE MACNAB, RE/MAX Coastal. Bright MLS
- $469,0004 bd3 ba2.3k sqftNone Available, Frankford, DE 19945For SaleMLS ID #DESU2109938, CHRISTINA ANTONIOLI, Long & Foster Real Estate, Inc.. Bright MLS
- $419,9003 bd2 ba1.6k sqftNone Available, Ocean View, DE 19970For SaleMLS ID #DESU2107474, Darlene Wise, Cummings & Co. Realtors. Bright MLS
- $762,9005 bd4 ba2.3k sqftNone Available, Ocean View, DE 19970For SaleMLS ID #DESU2115408, Inese DONOFRIO, Coldwell Banker Realty. Bright MLS
- $565,0003 bd4 ba2k sqftNone Available, Selbyville, DE 19975For SaleMLS ID #DESU2119456, DAWN MARTON, Long & Foster Real Estate, Inc.. Bright MLS
- $515,0003 bd2 ba1.6k sqftNone Available, Frankford, DE 19945For SaleMLS ID #DESU2117994, SARAH SCHIFANO, Long & Foster Real Estate, Inc.. Bright MLS
