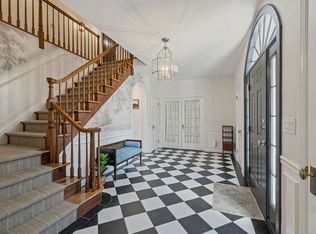
Instantly experience the elegance of this immaculate newly renovated colonial home in Montebello! Nestled at the end of quiet cul-de-sac road and sitting on 1.31 acres of level land, this home is not one to miss! Every detail will have you falling more and more in love. Enter into a sleek and polished foyer, with striking black and white marble tile flooring and delicate glass banisters. Crisp white walls, recessed lighting, and intricate ceiling moldings complement flawless light-new wide plank wood floors throughout the home. Stunning sunken living room boasts black marble gas fireplace along with the first of the many detailed ceiling moldings. French doors open to an immersive sitting room with expansive windows offering views of the park-like backyard and patio, a perfect place for unwinding with a good book. Spacious and sun-filled formal dining room offers privacy with pocket doors leading to a chef's kitchen. The black and white marble tile flooring continues seamlessly into the eat-in kitchen, adorned with the sleek white and light-wood finishes featured throughout. Enjoy a brand-new state of the art VR kitchen, equipped with pull out soft close draws, oversized center island, quartzite countertops, stainless-steel cafe appliances, two sinks, two ovens, and electric burner top, surround sound system, under cabinet lighting, breakfast bar, and dinette area. Side door entrance/mudroom leads to beautifully curated powder room, along with convenient laundry room and spacious first floor ensuite featuring a private modern bathroom with contemporary finishes. Upstairs discover 4 bedrooms with custom closets, including a sophisticated primary suite. Boasting black marble accent wall/headboard, cozy black marble fireplace, tray ceilings, walk-in closet, and 4 settings of mood lighting. Primary bath and spa features floor to ceiling tiling, beautifully updated modern gold trim and hardware, oversized steam shower with two heads, shower bench and soaking tub, along with double vanity and skylight that bathes the space in natural light. Updated main bath with double vanity and tub completes the second floor. Other amenities of this home are the full unfinished basement great for future bedrooms etc., 2 Car garage, forced air, central air conditioning(2 zones), central vacuum, all new window treatments, Anderson casement windows, security system, cameras, smart home, and much more! Come view your dream home!
Sold for $1,625,000
$1,625,000
8 Vivian Place, Montebello, NY 10901
5beds
3,267sqft
Single Family Residence, Residential
Built in 1985
1.31 Acres Lot
$1,760,700 Zestimate®
$497/sqft
$6,762 Estimated rent
Home value
$1,760,700
$1.53M - $2.02M
$6,762/mo
Zestimate® history
Owner options
List your home for rent
$6,762/mo
Rent Zestimate®
Find your next renter with Zillow Rental Manager. Plus, with online applications, you can quickly screen prospective tenants – for free.
$6,762/mo
Rent Zestimate®
Refinance and save
$11,254/mo
Est. payment
Refinancing to a lower rate could help reduce your monthly payments and save thousands over the life of the loan.
$11,254/mo
Est. payment
Explore your selling options
Work with a Zillow partner agent
Leverage their expertise and Zillow's premium Showcase listings to get your home seen by more buyers.
Get startedList with your own agent
Get your home in front of millions of buyers by listing it on Zillow.
Learn how to do itSell it yourself
Take full control of how buyers see your home on Zillow by listing For Sale by Owner (FSBO).
List your homeWhat's special
Expansive windowsPark-like backyardCentral air conditioningPowder roomElectric burner topRecessed lightingCentral vacuum
Zillow last checked:
Listing updated:
Listed by:
Rachel L Baruchov 917-710-1435,
Platinum Realty Associates 845-354-3246
Bought with:
Rachel L Baruchov, 10311206431
Platinum Realty Associates
Source: OneKey® MLS as distributed by MLS GRID,MLS#: 824401
Facts & features
Interior
Bedrooms & bathrooms
- Bedrooms: 5
- Bathrooms: 4
- Full bathrooms: 3
- 1/2 bathrooms: 1
Primary bedroom
- Level: Second
Bedroom 1
- Level: First
Bedroom 1
- Level: Second
Bedroom 2
- Level: Second
Bedroom 3
- Level: Second
Primary bathroom
- Level: Second
Bathroom 1
- Level: First
Bathroom 2
- Level: Second
Basement
- Level: Basement
Den
- Level: First
Dining room
- Level: First
Kitchen
- Level: First
Laundry
- Level: First
Lavatory
- Level: First
Living room
- Level: First
Heating
- Forced Air
Cooling
- Central Air
Appliances
- Included: Dishwasher, Dryer, Electric Cooktop, Microwave, Oven, Refrigerator, Stainless Steel Appliance(s), Washer
- Laundry: Washer/Dryer Hookup, In Hall, Laundry Room
Features
- First Floor Bedroom, First Floor Full Bath, Breakfast Bar, Central Vacuum, Chefs Kitchen, Double Vanity, Eat-in Kitchen, Entrance Foyer, Formal Dining, Kitchen Island, Primary Bathroom, Quartz/Quartzite Counters, Recessed Lighting, Soaking Tub, Sound System, Storage, Tray Ceiling(s)
- Flooring: Hardwood, Tile
- Windows: Skylight(s)
- Basement: Full,Unfinished
- Attic: Pull Stairs
- Number of fireplaces: 2
- Fireplace features: Bedroom, Family Room
Interior area
- Total structure area: 57,064
- Total interior livable area: 3,267 sqft
Property
Parking
- Total spaces: 2
- Parking features: Driveway, Garage
- Garage spaces: 2
- Has uncovered spaces: Yes
Features
- Levels: Two
- Patio & porch: Patio
- Has spa: Yes
- Fencing: Back Yard,Fenced
Lot
- Size: 1.31 Acres
- Features: Back Yard, Cul-De-Sac, Level, Private
Details
- Parcel number: 39261704801100010190000000
- Special conditions: None
Construction
Type & style
- Home type: SingleFamily
- Architectural style: Colonial
- Property subtype: Single Family Residence, Residential
Condition
- Actual
- Year built: 1985
Utilities & green energy
- Sewer: Public Sewer
- Water: Public
- Utilities for property: Natural Gas Available, Sewer Available, Trash Collection Public, Water Available
Community & HOA
Community
- Security: Security System, Video Cameras
HOA
- Has HOA: No
Location
- Region: Suffern
Financial & listing details
- Price per square foot: $497/sqft
- Tax assessed value: $102,800
- Annual tax amount: $30,430
- Date on market: 2/16/2025
- Cumulative days on market: 29 days
- Listing agreement: Exclusive Right To Sell
- Electric utility on property: Yes
Price history
| Date | Event | Price |
|---|---|---|
| 6/12/2025 | Sold | $1,625,000-4.4%$497/sqft |
Source:  OneKey® MLS as distributed by MLS GRID #824401 Report a problem OneKey® MLS as distributed by MLS GRID #824401 Report a problem | ||
| 3/18/2025 | Pending sale | $1,699,000$520/sqft |
Source: OneKey® MLS as distributed by MLS GRID #824401 Report a problem | ||
| 2/16/2025 | Listed for sale | $1,699,000-2.9%$520/sqft |
Source: OneKey® MLS as distributed by MLS GRID #824401 Report a problem | ||
| 11/8/2023 | Listing removed | -- |
Source: OneKey® MLS as distributed by MLS GRID #H6263997 Report a problem | ||
| 8/16/2023 | Listed for sale | $1,750,000+105.9%$536/sqft |
Source: OneKey® MLS as distributed by MLS GRID #H6263997 Report a problem | ||
| 4/13/2022 | Sold | $850,000-5.5%$260/sqft |
Source: OneKey® MLS as distributed by MLS GRID #H6154466 Report a problem | ||
| 2/14/2022 | Pending sale | $899,000$275/sqft |
Source: OneKey® MLS as distributed by MLS GRID #H6154466 Report a problem | ||
| 11/23/2021 | Price change | $899,000-10%$275/sqft |
Source: OneKey® MLS as distributed by MLS GRID #H6154466 Report a problem | ||
| 11/15/2021 | Price change | $999,000-16.8%$306/sqft |
Source: OneKey® MLS as distributed by MLS GRID #H6154466 Report a problem | ||
| 11/5/2021 | Listed for sale | $1,200,000$367/sqft |
Source: OneKey® MLS as distributed by MLS GRID #H6151470 Report a problem | ||
Public tax history
| Year | Property taxes | Tax assessment |
|---|---|---|
| 2025 | -- | $95,000 |
| 2024 | -- | $95,000 -7.6% |
| 2023 | -- | $102,800 +0.5% |
| 2022 | -- | $102,300 |
| 2021 | -- | $102,300 |
| 2020 | -- | $102,300 |
| 2019 | -- | $102,300 |
| 2018 | -- | $102,300 |
| 2017 | $25,985 | $102,300 |
| 2016 | -- | $102,300 |
| 2015 | -- | $102,300 -3.3% |
| 2014 | -- | $105,800 |
| 2013 | -- | $105,800 |
| 2012 | -- | $105,800 |
| 2011 | -- | $105,800 |
| 2010 | -- | $105,800 |
| 2009 | -- | $105,800 |
| 2007 | -- | $105,800 -26.8% |
| 2006 | -- | $144,500 +36.6% |
| 2005 | -- | $105,800 |
| 2004 | -- | $105,800 |
| 2003 | -- | $105,800 |
| 2002 | -- | $105,800 |
| 2001 | -- | $105,800 |
| 2000 | -- | $105,800 |
Find assessor info on the county website
Neighborhood: 10901
Nearby homes
- $1,690,7004 bd4 ba4.6k sqft7 Vivian Pl, Suffern, NY 10901Off Market
- $1,386,1004 bd2 ba4.6k sqft5 Vivian Pl, Suffern, NY 10901Off Market
- $2,084,4005 bd5 ba4.7k sqft6 Vivian Pl, Montebello, NY 10901Off Market
- $1,784,3005 bd4 ba4k sqft4 Vivian Pl, Montebello, NY 10901Off Market
- $1,472,0004 bd3 ba3.2k sqft3 Vivian Pl, Montebello, NY 10901Off Market
- $1,399,0005 bd4 ba4.6k sqft1 Vivian Pl, Suffern, NY 10901For Sale
- $1,210,6005 bd3 ba2.7k sqft2 Vivian Pl, Suffern, NY 10901Off Market
- $931,0003 bd2 ba2k sqft17 Viola Rd, Suffern, NY 10901Off Market
Nearby schools
GreatSchools rating
- NARichard P Connor Elementary SchoolGrades: PK-2Distance: 2.2 mi
- 5/10Suffern Middle SchoolGrades: 6-8Distance: 1.1 mi
- 7/10Suffern Senior High SchoolGrades: 9-12Distance: 0.4 mi
Schools provided by the listing agent
- Elementary: Viola Elementary School
- Middle: Suffern Middle School
- High: Suffern Senior High School
Source: OneKey® MLS as distributed by MLS GRID. This data may not be complete. We recommend contacting the local school district to confirm school assignments for this home.
Get a cash offer in 3 minutes
Find out how much your home could sell for in as little as 3 minutes with a no-obligation cash offer.
Estimated market value
$1,760,700
Get a cash offer in 3 minutes
Find out how much your home could sell for in as little as 3 minutes with a no-obligation cash offer.
Estimated market value
$1,760,700
- New York
- Rockland County
- Montebello
- 10901
- 8 Vivian Place
Nearby cities
Nearby zip codes
Other Montebello Topics
