Skip main navigation
Off market
  • $1,066,900

    8 W Golf Club Ln, Paoli, PA 19301

    4beds
    2,752sqft
    SingleFamily
    Built in 1950
    0.51 Acres Lot
    $1,066,900 Zestimate®
    $388/sqft
    $4,312 Estimated rent

    Home value

    $1,066,900

    $1.00M - $1.15M

    $4,312/mo

    Zestimate® history
    Loading
    Loading...

    Owner options

    List your home for rent

    $4,312/mo

    Rent Zestimate®

    Find your next renter with Zillow Rental Manager. Plus, with online applications, you can quickly screen prospective tenants – for free.

    Learn more

    $4,312/mo

    Rent Zestimate®

    Refinance and save

    $6,718/mo

    Est. payment

    Refinancing to a lower rate could help reduce your monthly payments and save thousands over the life of the loan.

    See today's rates

    $6,718/mo

    Est. payment

    Explore your selling options

    Work with a Zillow partner agent

    Leverage their expertise and Zillow's premium Showcase listings to get your home seen by more buyers.

    Get started

    List with your own agent

    Get your home in front of millions of buyers by listing it on Zillow.

    Learn how to do it

    Sell it yourself

    Take full control of how buyers see your home on Zillow by listing For Sale by Owner (FSBO).

    List your home

    What's special

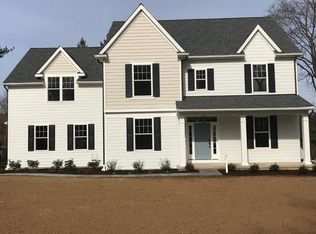
    Home Sweet Home! Welcome to your beautifully renovated home on .68 acres in renowned TE school district. The sprawling front lawn and mature foliage offer attractive curb appeal as you approach your new front slate entryway. Greet your guests in the vestibule with access to the powder room and follow the new hardwood floors into the living room to relax by the fireplace. The formal dining room is sun-lit by an oversized sliding glass door. Continue into the airy eat-in kitchen that boasts new granite countertops, tile backsplash, breakfast bar, stainless appliances, and a large overlook into the family sunroom. Comfortably seat a table for 8+ in your eat-in kitchen, complimented by vaulted ceilings with skylight, a bay window seat with amazing sunset views, and convenient mudroom access to the 2 car garage. Continue your tour into the bright family sunroom with built-ins, skylights and large windows on all sides that offer scenic views. Jaunt through to the large impeccably landscaped backyard to enjoy the built-in heated spa year-round on the private slate patio. This outdoor experience is made for entertaining, frolicking on the play set, large family gatherings or quiet nights by the fire pit. Travel back through the living room to find the 1st floor master bedroom complete with ceiling fan and hardwood flooring. The well-appointed master suite flows into the master bathroom with granite his and hers sinks and frameless glass enclosed duel-head shower. Step into your luxurious 200 square foot designer dressing room with custom cabinetry throughout, 2 window benches and granite topped island. Spacious 4th bedroom/office is the final stop on the main level with a sliding glass door to the patio. Stroll upstairs to the private sitting area, 2 additional bedrooms, a full bath and walk in large floored attic with ample storage. Fall in love with all the new upgrades?windows, HVAC, appliances, lighting, hardwood, crown molding, solid wood doors, and shed with electric. Walking distance from shopping and restaurants (.2 mi), Upper Main Line YMCA (.8 mi) and 2 train stations. Route 202 (2.9 mi) and I-476 (6.8 mi). Unbeatable location, friendly neighborhood and a special house to call home in Tredyffrin Township.

    This property is off market, which means it's not currently listed for sale or rent on Zillow. This may be different from what's available on other websites or public sources.

    Facts & features

    Interior

    Bedrooms & bathrooms
    • Bedrooms: 4
    • Bathrooms: 4
    • Full bathrooms: 3
    • 1/2 bathrooms: 1
    Heating
    • Forced air, Oil
    Cooling
    • Central
    Appliances
    • Included: Dishwasher, Dryer, Freezer, Garbage disposal, Microwave, Range / Oven, Refrigerator, Washer
    Features
    • Flooring: Tile, Hardwood
    • Basement: None
    • Has fireplace: Yes
    Interior area
    • Total interior livable area: 2,752 sqft

    Property

    Parking
    • Total spaces: 5
    • Parking features: Garage - Attached
    Features
    • Exterior features: Stone, Vinyl, Metal
    • Has spa: Yes
    • Has view: Yes
    • View description: Territorial
    Lot
    • Size: 0.51 Acres
    Details
    • Parcel number: 4309M02140000

    Construction

    Type & style
    • Home type: SingleFamily
    Materials
    • Roof: Metal
    Condition
    • Year built: 1950

    Community & HOA

    Location
    • Region: Paoli

    Financial & listing details

    • Price per square foot: $388/sqft
    • Tax assessed value: $196,010
    • Annual tax amount: $7,382

    Price history

    DateEventPrice
    7/23/2021Sold$800,000+6.7%$291/sqft
    Source: Bright MLS #PACT536900 Report a problem
    5/25/2021Pending sale$749,900$272/sqft
    Source: Bright MLS #PACT536900 Report a problem
    5/20/2021Listed for sale$749,900+28.2%$272/sqft
    Source: Bright MLS #PACT536900 Report a problem
    7/13/2017Sold$585,000-2.3%$213/sqft
    Source: Public Record Report a problem
    6/20/2017Listed for sale$599,000$218/sqft
    Source: Devon-Wayne #6989280 Report a problem
    6/20/2017Pending sale$599,000$218/sqft
    Source: Devon-Wayne #6989280 Report a problem
    6/9/2017Price change$599,000-4.8%$218/sqft
    Source: Keller Williams Realty #6989280 Report a problem
    5/24/2017Listed for sale$629,000+59.2%$229/sqft
    Source: Keller Williams Realty Devon-Wayne #6989280 Report a problem
    5/13/2010Sold$395,000-9%$144/sqft
    Source: Public Record Report a problem
    10/17/2009Listing removed$434,000$158/sqft
    Source: Long and Foster-Devon #5320693 Report a problem
    9/1/2009Price change$434,000-1.1%$158/sqft
    Source: Long and Foster-Devon #5320693 Report a problem
    5/29/2009Price change$439,000-1.2%$160/sqft
    Source: Long and Foster-Devon #5320693 Report a problem
    3/23/2009Price change$444,400-6.4%$161/sqft
    Source: Long and Foster-Devon #5320693 Report a problem
    10/19/2008Price change$474,900-2.1%$173/sqft
    Source: Long and Foster-Devon #5320693 Report a problem
    9/13/2008Price change$484,900-2%$176/sqft
    Source: Long and Foster-Devon #5320693 Report a problem
    6/18/2008Price change$494,900-0.8%$180/sqft
    Source: Long and Foster Real Estate #5320693 Report a problem
    5/27/2008Listed for sale$498,900$181/sqft
    Source: Long and Foster Real Estate #5320693 Report a problem

    Public tax history

    YearProperty taxesTax assessment
    2025$7,382 +2.3%$196,010
    2024$7,214 +8.3%$196,010
    2023$6,663 +3.1%$196,010
    2022$6,463 +2.3%$196,010
    2021$6,318 +694.5%$196,010 +7.7%
    2020$795 -85.3%$182,010
    2019$5,411 +1.9%$182,010
    2018$5,312 +9900.6%$182,010
    2017$53 $182,010
    2016-- $182,010
    2015-- $182,010
    2014-- $182,010
    2013-- $182,010
    2012-- $182,010
    2011-- $182,010
    2010-- $182,010
    2009-- $182,010
    2008-- $182,010
    2007-- $182,010
    2006-- $182,010
    2005-- $182,010
    2004-- $182,010
    2003-- $182,010
    2000-- $182,010
    Find assessor info on the county website

    Neighborhood: 19301

    Nearby schools

    GreatSchools rating
    Schools provided by the listing agent
    • Elementary: BEAUMONT
    • Middle: TREDYFFRIN-EASTTOWN
    • High: CONESTOGA
    • District: Tredyffrin-Easttown

    Source: The MLS. This data may not be complete. We recommend contacting the local school district to confirm school assignments for this home.

    Get a cash offer in 3 minutes
    Find out how much your home could sell for in as little as 3 minutes with a no-obligation cash offer.
    Estimated market value
    $1,066,900
    Get a cash offer in 3 minutes
    Find out how much your home could sell for in as little as 3 minutes with a no-obligation cash offer.
    Estimated market value
    $1,066,900