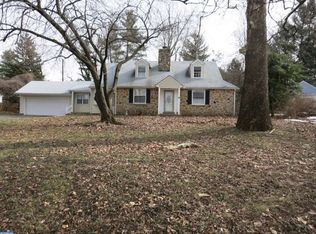
Welcome to 9 West Golf Club Lane, a classic Cape Cod set on a generous 0.67-acre lot in the heart of Paoli, PA. This spacious five-bedroom, one-and-a-half-bath home offers a flexible floor plan, abundant storage, and a rare opportunity to personalize a well-built home in an unbeatable location. The main level features three comfortable bedrooms, a full bath, a formal dining room, and a bright eat-in kitchen with views of the expansive backyard. One of the first-floor bedrooms offers the option to serve as a cozy family room, creating even more versatility. A covered breezeway patio and an open patio extend the living space outdoors—ideal for relaxing, entertaining, or enjoying the peaceful setting. Upstairs, you'll find two more bedrooms, a bonus room, and exceptional storage space throughout, providing room to spread out or reimagine the space to suit your needs. The full basement offers even more potential, whether for storage, hobbies, or future finishing. An oversized garage and oversized driveway ensure ample parking and convenience. Located just a short walk from the shops and restaurants of downtown Paoli, and close to public transportation including the train and buses, this home combines privacy with easy access to everyday essentials. Livable and filled with character, 9 West Golf Club Lane is ready for a refresh to bring out its full potential. Discover the space, charm, and location that make this property a standout in the Tredyffrin-Easttown School District. This property is being sold “as is.”
Sold for $660,001
$660,001
9 W Golf Club Ln, Paoli, PA 19301
5beds
1,630sqft
Single Family Residence
Built in 1950
0.68 Acres Lot
$693,400 Zestimate®
$405/sqft
$3,656 Estimated rent
Home value
$693,400
$645,000 - $742,000
$3,656/mo
Zestimate® history
Owner options
List your home for rent
$3,656/mo
Rent Zestimate®
Find your next renter with Zillow Rental Manager. Plus, with online applications, you can quickly screen prospective tenants – for free.
$3,656/mo
Rent Zestimate®
Refinance and save
$4,493/mo
Est. payment
Refinancing to a lower rate could help reduce your monthly payments and save thousands over the life of the loan.
$4,493/mo
Est. payment
Explore your selling options
Work with a Zillow partner agent
Leverage their expertise and Zillow's premium Showcase listings to get your home seen by more buyers.
Get startedList with your own agent
Get your home in front of millions of buyers by listing it on Zillow.
Learn how to do itSell it yourself
Take full control of how buyers see your home on Zillow by listing For Sale by Owner (FSBO).
List your homeWhat's special
Expansive backyardOpen patioFlexible floor planExceptional storage spaceOversized drivewayBonus roomOversized garage
Zillow last checked:
Listing updated:
Listed by:
Jim Hogan 610-308-8992,
BHHS Fox & Roach Malvern-Paoli
Bought with:
Debbie Quigley, RS347252
BHHS Fox & Roach-Rosemont
Source: Bright MLS,MLS#: PACT2097806
Facts & features
Interior
Bedrooms & bathrooms
- Bedrooms: 5
- Bathrooms: 2
- Full bathrooms: 1
- 1/2 bathrooms: 1
- Main level bathrooms: 2
- Main level bedrooms: 3
Basement
- Area: 0
Heating
- Forced Air, Oil
Cooling
- Central Air, Electric
Appliances
- Included: Dishwasher, Dryer, Self Cleaning Oven, Oven/Range - Electric, Refrigerator, Cooktop, Washer, Water Heater, Electric Water Heater
- Laundry: In Basement, Dryer In Unit, Washer In Unit
Features
- Bathroom - Tub Shower, Ceiling Fan(s), Combination Dining/Living, Crown Molding, Dining Area, Entry Level Bedroom, Kitchen - Country, Eat-in Kitchen, Kitchen - Table Space, Plaster Walls, Paneled Walls
- Flooring: Hardwood, Carpet, Tile/Brick, Wood
- Doors: Six Panel, Storm Door(s)
- Windows: Bay/Bow, Double Hung, Double Pane Windows, Insulated Windows, Replacement, Screens, Vinyl Clad
- Basement: Full,Interior Entry,Exterior Entry,Shelving,Sump Pump,Walk-Out Access,Windows,Partial
- Number of fireplaces: 1
- Fireplace features: Insert, Mantel(s), Stone
Interior area
- Total structure area: 1,630
- Total interior livable area: 1,630 sqft
- Finished area above ground: 1,630
- Finished area below ground: 0
Property
Parking
- Total spaces: 8
- Parking features: Storage, Garage Faces Front, Garage Door Opener, Oversized, Asphalt, Attached, Driveway, On Street
- Attached garage spaces: 1
- Uncovered spaces: 7
- Details: Garage Sqft: 350
Accessibility
- Accessibility features: >84" Garage Door, Grip-Accessible Features
Features
- Levels: Three
- Stories: 3
- Patio & porch: Breezeway, Patio
- Exterior features: Bump-outs, Flood Lights, Rain Gutters
- Pool features: None
- Has view: Yes
- View description: Garden
Lot
- Size: 0.68 Acres
- Features: Front Yard, Open Lot, Rear Yard, SideYard(s), Middle Of Block
Details
- Additional structures: Above Grade, Below Grade
- Parcel number: 4309M0205
- Zoning: R10
- Special conditions: Standard
Construction
Type & style
- Home type: SingleFamily
- Architectural style: Cape Cod
- Property subtype: Single Family Residence
Materials
- Concrete, Copper Plumbing, Stone, Aluminum Siding
- Foundation: Slab, Stone, Brick/Mortar
- Roof: Shingle
Condition
- Good
- New construction: No
- Year built: 1950
Utilities & green energy
- Electric: 200+ Amp Service
- Sewer: Public Sewer
- Water: Public
- Utilities for property: Above Ground, Cable Connected, Phone, Cable, DSL, Fiber Optic
Community & HOA
Community
- Security: Carbon Monoxide Detector(s), Main Entrance Lock, Smoke Detector(s)
- Subdivision: None Available
HOA
- Has HOA: No
Location
- Region: Paoli
- Municipality: TREDYFFRIN TWP
Financial & listing details
- Price per square foot: $405/sqft
- Tax assessed value: $161,400
- Annual tax amount: $6,078
- Date on market: 5/15/2025
- Listing agreement: Exclusive Right To Sell
- Listing terms: Cash,Conventional,FHA,VA Loan
- Inclusions: All Appliances In "as Is Condition"
- Ownership: Fee Simple
- Road surface type: Black Top
Price history
| Date | Event | Price |
|---|---|---|
| 6/12/2025 | Sold | $660,001+5.6%$405/sqft |
Source:  Bright MLS #PACT2097806 Report a problem Bright MLS #PACT2097806 Report a problem | ||
| 5/19/2025 | Pending sale | $625,000$383/sqft |
Source: Bright MLS #PACT2097806 Report a problem | ||
| 5/15/2025 | Listed for sale | $625,000$383/sqft |
Source: Bright MLS #PACT2097806 Report a problem | ||
Public tax history
| Year | Property taxes | Tax assessment |
|---|---|---|
| 2026 | $6,636 +9.2% | $169,580 +5.1% |
| 2025 | $6,079 +2.3% | $161,400 |
| 2024 | $5,940 +8.3% | $161,400 |
| 2023 | $5,486 +3.1% | $161,400 |
| 2022 | $5,322 +2.3% | $161,400 |
| 2021 | $5,202 +637.8% | $161,400 |
| 2020 | $705 -85.3% | $161,400 |
| 2019 | $4,798 +1.9% | $161,400 |
| 2018 | $4,711 +9899.6% | $161,400 |
| 2017 | $47 | $161,400 |
| 2016 | -- | $161,400 |
| 2015 | -- | $161,400 |
| 2014 | -- | $161,400 |
| 2013 | -- | $161,400 |
| 2012 | -- | $161,400 |
| 2011 | -- | $161,400 |
| 2010 | -- | $161,400 |
| 2009 | -- | $161,400 +11.7% |
| 2008 | -- | $144,490 |
| 2007 | -- | $144,490 |
| 2006 | -- | $144,490 |
| 2005 | -- | $144,490 |
| 2004 | -- | $144,490 +4.7% |
| 2003 | -- | $138,050 |
| 2000 | -- | $138,050 |
Find assessor info on the county website
Neighborhood: 19301
Nearby homes
- $745,9005 bd2 ba2.4k sqft11 W Golf Club Ln, Paoli, PA 19301Off Market
- $441,6003 bd2 ba1.7k sqft7 W Golf Club Ln, Paoli, PA 19301Sold
- $792,0003 bd3 ba2.8k sqft16 Leopard Rd, Paoli, PA 19301Off Market
- $681,2004 bd2 ba2.5k sqft18 Leopard Rd, Paoli, PA 19301Off Market
- $675,0004 bd3 ba2.5k sqft14 Leopard Rd, Paoli, PA 19301Sold
- $609,2003 bd2 ba1.3k sqft13 W Golf Club Ln, Paoli, PA 19301Off Market
- $1,029,8004 bd4 ba2.7k sqft8 W Golf Club Ln, Paoli, PA 19301Off Market
- $668,0004 bd2 ba2k sqft5 W Golf Club Ln, Paoli, PA 19301Off Market
Nearby schools
GreatSchools rating
- 8/10Tredyffrin-Easttown Middle SchoolGrades: 5-8Distance: 1.5 mi
- 10/10Conestoga Senior High SchoolGrades: 9-12Distance: 1.2 mi
- 10/10Beaumont El SchoolGrades: K-4Distance: 2.7 mi
Schools provided by the listing agent
- Elementary: Beaumont
- Middle: Tredyffrin-easttown
- High: Conestoga Senior
- District: Tredyffrin-easttown
Source: Bright MLS. This data may not be complete. We recommend contacting the local school district to confirm school assignments for this home.
Get a cash offer in 3 minutes
Find out how much your home could sell for in as little as 3 minutes with a no-obligation cash offer.
Estimated market value
$693,400
Get a cash offer in 3 minutes
Find out how much your home could sell for in as little as 3 minutes with a no-obligation cash offer.
Estimated market value
$693,400
- Pennsylvania
- Chester County
- Paoli
- 19301
- 9 W Golf Club Ln
