Skip main navigation
Off market
  • $520,900

    8 Wagner Way #3, Forest Hill, MD 21050

    5beds
    --baths
    3,494sqft
    Single Family Residence
    Built in 2002
    9,583.2 Square Feet Lot
    $520,900 Zestimate®
    $149/sqft
    $3,346 Estimated rent

    Home value

    $520,900

    $474,000 - $578,000

    $3,346/mo

    Zestimate® history
    Loading
    Loading...

    Owner options

    List your home for rent

    $3,346/mo

    Rent Zestimate®

    Find your next renter with Zillow Rental Manager. Plus, with online applications, you can quickly screen prospective tenants – for free.

    Learn more

    $3,346/mo

    Rent Zestimate®

    Refinance and save

    $3,147/mo

    Est. payment

    Refinancing to a lower rate could help reduce your monthly payments and save thousands over the life of the loan.

    See today's rates

    $3,147/mo

    Est. payment

    Explore your selling options

    Work with a Zillow partner agent

    Leverage their expertise and Zillow's premium Showcase listings to get your home seen by more buyers.

    Get started

    List with your own agent

    Get your home in front of millions of buyers by listing it on Zillow.

    Learn how to do it

    Sell it yourself

    Take full control of how buyers see your home on Zillow by listing For Sale by Owner (FSBO).

    List your home

    What's special

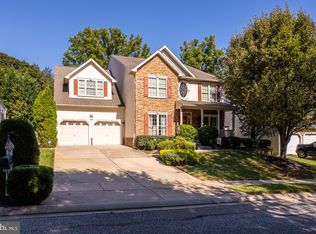
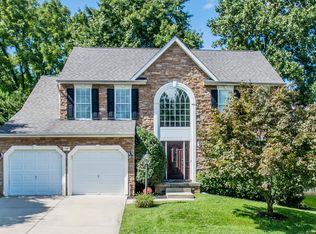
    See This Gorgeous 5/4 Bedroom, 4 Full Bath Home in Forest Hills development of Forest Glen. The Stacked Stone, Vinyl Siding with Covered Front Porch, 2 Car Oversized Garage, Architectural Shingle Roof, Redone Composite Rear Deck with Vinyl Rail. Beautifully Landscaped, Lot All Backing to Trees. Total Finished Sq. Feet 5616 Main Level Showcases Covered Front Porch Entry to the Foyer with Hardwood Floors, Full Bath with Ceramic Tile Floor, The Formal Living Room with Crown Molding, Hardwood Flooring and Dining Room with Crown and Chair Rail Molding, and Tray ceiling and Hardwood Flooring. Oversize Front-Loading Garage with Opener. Gourmet Kitchen / With Breakfast Room and Bay window and Window Bench, and Harwood Flooring, Hand Made Rug, window Valance and cushion to stay. Maple Cabinets, Recessed Lights, Pantry, Subway Tile Backsplash, All Stainless-Steel Kenmore Elite Appliances just 7 years old, Refrigerator with Water and Ice Dispenser, Electric Smooth Top Range, (Natural Gas is available) Dishwasher, Garbage Disposal, Granite Counter Tops, Huge Family Room off Kitchen with2 Story Ceiling and Stone Gas Fireplace and Ceiling Fans. Sliding Glass Door Access to the Rear Composite Deck with Vinyl Railings and Walk Down to The Rear Yard... All Perfect for Entertaining!!! An additional room on the main floor could be a bedroom or office. Upper Level, Primary Suite With 2 Walk-In Closets, Ceiling Fan, Carpet and Attached Primary Soaking Tub, Double Vanity, Glass Door Stall Shower with Ceramic Tile Surround, And Separate Water Closet, Bedroom 3 With Carpet, Ceiling Fan, Full Hall Bath with Ceramic Floor, Double Vanity, and Tub Shower, Bedroom 4 With Carpet, Ceiling Fan. Additional Office/5th Bedroom. Laundry room for your convenience. The Spacious Full Lower Level Is Ready for those Raven Games, Playing Cards or just watching a Movie. Stacked Stone Wall with TV and Entertainment units remain intact. Additional Refrigerator with Freezer to Stay. Full Bath and a Laundry Room with Rough-In for additional washer dryer hook up., Gas Furnace With 2 Zoned Heat and Air Conditioning just 6 years old. Watch Dog Back Up for Sump Pump included as well as a Dehumidifier. Walk Out to Rear Yard. SHOWS LIKE NEW.

    This property is off market, which means it's not currently listed for sale or rent on Zillow. This may be different from what's available on other websites or public sources.
    Zillow last checked:

    Listing updated:

    Source: HomeServices Property Management,MLS#: MDHR2025344MLS Logo

    Facts & features

    Interior

    Bedrooms & bathrooms
    • Bedrooms: 5
    • Full bathrooms: 4
    Heating
    • Forced Air
    Cooling
    • Ceiling Fan(s), Central A/C, Zoned
    Appliances
    • Included: Built-In Microwave, Dishwasher, Disposal, Dryer, Extra Refrigerator/Freezer, Refrigerator, Stove, Stainless Steel Appliances
    Features
    • Breakfast Area, Ceiling Fan(s), Crown Moldings, Entry Level Bedroom, Family Room Off Kitchen, Formal/Separate Dining Room, Kitchen - Gourmet, Pantry, Primary Bath(s), Recessed Lighting, Soaking Tub, Upgraded Countertops
    • Flooring: Carpet, Hardwood
    • Basement: Fully Finished,Walkout Stairs
    • Number of fireplaces: 1
    Interior area
    • Total interior livable area: 3,494 sqft

    Property

    Parking
    • Parking features: Attached Garage, Driveway, Garage - Front Entry, Garage Door Opener
    • Has uncovered spaces: Yes
    Features
    • Exterior features: Bump-outs, Extensive Hardscape
    Lot
    • Size: 9,583 sqft

    Construction

    Type & style
    • Home type: SingleFamily
    • Architectural style: Detached
    • Property subtype: Single Family Residence
    Materials
    • Stone, Vinyl Siding
    • Roof: Architectural Shingle
    Condition
    • New construction: No
    • Year built: 2002

    Utilities & green energy

    • Sewer: Public Sewer
    • Water: Public

    Community & neighborhood

    Location
    • Region: Forest Hill
    • Subdivision: Forest Glen

    HOA & financial

    HOA
    • Has HOA: Yes
    • HOA fee: $325 monthly

    Other

    Other facts
    • Ownership: Fee Simple

    Price history

    Price history is unavailable.

    Public tax history

    Tax history is unavailable.

    Neighborhood: 21050

    Nearby schools

    GreatSchools rating
    Schools provided by the listing agent
    • District: Harford County Public Schools

    Source: HomeServices Property Management. This data may not be complete. We recommend contacting the local school district to confirm school assignments for this home.

    Get a cash offer in 3 minutes
    Find out how much your home could sell for in as little as 3 minutes with a no-obligation cash offer.
    Estimated market value
    $520,900
    Get a cash offer in 3 minutes
    Find out how much your home could sell for in as little as 3 minutes with a no-obligation cash offer.
    Estimated market value
    $520,900