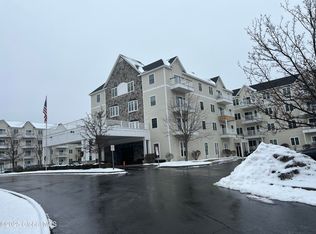
One of the largest floorplans available at The Bentley, Clifton Park's 55+ condominium community. Desirable first floor location, this 1522 sq ft corner condo unit offers two balconies that bring in natural light and outdoor space. The spacious open floorplan includes a comfortable living/dining area, two bedrooms, two full baths, and a separate office/den. The kitchen features custom cabinetry, stone countertops, ceramic tile floor and stainless steel appliances. The Bentley provides a low-maintenance lifestyle with on-site fitness room, library, salon, community room with fireplace, mailroom and an outdoor picnic/garden area. Convenient location makes coming and going simple—no stairs or elevator trips required. Enjoy all Clifton Park has to offer, restaurants, shopping, grocery stores, YMCA. Added benefit includes 1 space in the heated underground garage # 92 and storage facility. Welcome home!
Closed
$275,000
8 Wall Street APT 106, Clifton Park, NY 12065
2beds
1,522sqft
Condominium, Residential
Built in 2009
-- sqft lot
$276,100 Zestimate®
$181/sqft
$2,486 Estimated rent
Home value
$276,100
$262,000 - $290,000
$2,486/mo
Zestimate® history
Owner options
List your home for rent
$2,486/mo
Rent Zestimate®
Find your next renter with Zillow Rental Manager. Plus, with online applications, you can quickly screen prospective tenants – for free.
$2,486/mo
Rent Zestimate®
Refinance and save
$2,322/mo
Est. payment
Refinancing to a lower rate could help reduce your monthly payments and save thousands over the life of the loan.
$2,322/mo
Est. payment
Explore your selling options
Work with a Zillow partner agent
Leverage their expertise and Zillow's premium Showcase listings to get your home seen by more buyers.
Get startedList with your own agent
Get your home in front of millions of buyers by listing it on Zillow.
Learn how to do itSell it yourself
Take full control of how buyers see your home on Zillow by listing For Sale by Owner (FSBO).
List your homeWhat's special
Spacious open floorplanStainless steel appliancesCeramic tile floorStone countertopsTwo bedroomsKitchen features custom cabinetryCommunity room with fireplace
Zillow last checked:
Listing updated:
Listed by:
David La Mar 518-410-1409,
KW Platform
Bought with:
Katherine K Nestor, 40NE1144055
Romeo Team Realty
Source: Global MLS,MLS#: 202529572
Facts & features
Interior
Bedrooms & bathrooms
- Bedrooms: 2
- Bathrooms: 2
- Full bathrooms: 2
Primary bedroom
- Level: First
Bedroom
- Level: First
Den
- Level: First
Dining room
- Level: First
Entry
- Level: First
Kitchen
- Level: First
Living room
- Level: First
Heating
- Forced Air, Heat Pump
Cooling
- Central Air
Appliances
- Included: Dishwasher, Disposal, Electric Oven, ENERGY STAR Qualified Appliances, Microwave, Range, Refrigerator, Washer/Dryer
- Laundry: Laundry Closet
Features
- High Speed Internet, Ceiling Fan(s), Solid Surface Counters, Walk-In Closet(s), Built-in Features, Ceramic Tile Bath, Crown Molding, Elevator
- Flooring: Carpet, Ceramic Tile, Hardwood, Laminate
- Doors: Sliding Doors
- Windows: Double Pane Windows, ENERGY STAR Qualified Windows
Interior area
- Total structure area: 1,522
- Total interior livable area: 1,522 sqft
- Finished area above ground: 1,522
- Finished area below ground: 0
Property
Parking
- Total spaces: 2
- Parking features: Under Residence, Driveway, Heated Garage
- Garage spaces: 1
- Has uncovered spaces: Yes
Accessibility
- Accessibility features: Accessible Doors
Features
- Entry location: First
- Patio & porch: Composite Deck, Deck
- Exterior features: Garden, Lighting
- Has view: Yes
- View description: Trees/Woods, City, Forest
Lot
- Size: 1,306 Square Feet
- Features: Landscaped
Details
- Additional structures: Garage(s)
- Parcel number: 412400 271.681126
- Zoning description: Single Residence
- Special conditions: Standard,Estate
Construction
Type & style
- Home type: Condo
- Property subtype: Condominium, Residential
Materials
- Stone, Vinyl Siding
- Foundation: Concrete Perimeter, Slab
- Roof: Asphalt
Condition
- New construction: No
- Year built: 2009
Utilities & green energy
- Electric: Circuit Breakers
- Sewer: Public Sewer
- Water: Public
- Utilities for property: Cable Available, Cable Connected
Green energy
- Energy efficient items: Appliances, Doors
Community & HOA
Community
- Security: Security Lights, Secured Garage/Parking, Smoke Detector(s), Key Card Entry, Security System, 24 Hour Security, Building Security, Carbon Monoxide Detector(s)
- Subdivision: The Bentley
HOA
- Has HOA: Yes
- Amenities included: Clubhouse
- Services included: Maintenance Grounds, Maintenance Structure, Security, Sewer, Snow Removal, Trash, Water
- HOA fee: $534 monthly
Location
- Region: Clifton Park
Financial & listing details
- Price per square foot: $181/sqft
- Tax assessed value: $181,389
- Annual tax amount: $3,217
- Date on market: 1/9/2026
Price history
| Date | Event | Price |
|---|---|---|
| 7/1/2026 | Sold | $275,000-17.9%$181/sqft |
Source:  Global MLS #202529572 Report a problem Global MLS #202529572 Report a problem | ||
| 1/29/2026 | Pending sale | $335,000$220/sqft |
Source: Global MLS #202529572 Report a problem | ||
| 1/9/2026 | Listed for sale | $335,000$220/sqft |
Source: Global MLS #202529572 Report a problem | ||
| 11/26/2025 | Pending sale | $335,000$220/sqft |
Source: Global MLS #202529572 Report a problem | ||
| 11/14/2025 | Listed for sale | $335,000+10.9%$220/sqft |
Source: Global MLS #202529572 Report a problem | ||
| 6/10/2015 | Sold | $302,000$198/sqft |
Source: Public Record Report a problem | ||
Public tax history
| Year | Property taxes | Tax assessment |
|---|---|---|
| 2025 | -- | $65,300 |
| 2024 | -- | $65,300 |
| 2023 | -- | $65,300 |
| 2022 | -- | $65,300 |
| 2021 | -- | $65,300 |
| 2020 | -- | $65,300 |
| 2019 | -- | $65,300 |
| 2018 | -- | $65,300 |
| 2017 | $2,697 +259.5% | $65,300 |
| 2016 | $750 +0.4% | $65,300 |
| 2015 | $747 | $65,300 |
| 2014 | -- | $65,300 |
| 2013 | -- | $65,300 |
Find assessor info on the county website
Neighborhood: 12065
Nearby homes
- $294,8002 bd2 ba1.1k sqft8 Wall Street ##243, Clifton Park, NY 12065Off Market
- $252,0002 bd2 ba906 sqft8 Wall St APT 441, Clifton Park, NY 12065Sold
- $223,0002 bd2 ba906 sqft8 Wall St APT 336, Clifton Park, NY 12065Sold

- $245,0002 bd2 ba906 sqft8 Wall St APT 236, Clifton Park, NY 12065Sold

- $260,0002 bd2 ba906 sqft8 Wall St APT 130, Clifton Park, NY 12065For Sale
- $254,9002 bd2 ba906 sqft8 Wall St APT 128, Clifton Park, NY 12065Sold
- $227,5002 bd2 ba906 sqft8 Wall St APT 339, Clifton Park, NY 12065Sold
- $255,0002 bd2 ba906 sqft8 Wall St APT 139, Clifton Park, NY 12065Sold
Nearby schools
GreatSchools rating
- 8/10Arongen Elementary SchoolGrades: K-5Distance: 0.2 mi
- 8/10Acadia Middle SchoolGrades: 6-8Distance: 1.4 mi
- 8/10Shenendehowa High SchoolGrades: 9-12Distance: 0.9 mi
Schools provided by the listing agent
- High: Shenendehowa
Source: Global MLS. This data may not be complete. We recommend contacting the local school district to confirm school assignments for this home.
Sell for more on Zillow
Get a Zillow Showcase℠ listing at no additional cost and you could sell for .
$276,100
2% more
+$5,522
With Zillow Showcase(estimated)
$281,622
- New York
- Saratoga County
- Clifton Park
- 12065
- 8 Wall Street Apartment 106
Nearby cities
Nearby neighborhoods
Nearby zip codes
Other Clifton Park Topics
