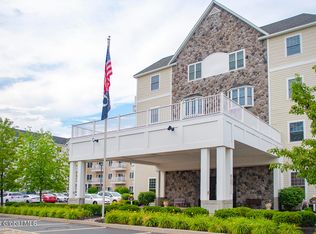
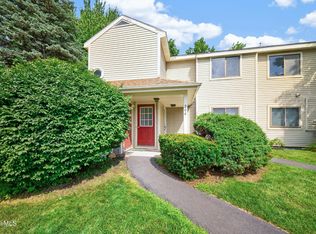
Lovely 1st Floor Condo unit in one of the few 55+ Communities in the Capital District. In this 906 SF condo there are two bedrooms - a primary bedroom with en-suite bathroom with a tub. The second bedroom connects to the hall's full bathroom with walk in shower. There is updated flooring in the open living and dining area, as well as in both bedrooms, plus central air and stainless steel kitchen appliances. The stackable washer and dryer are also included. This unit #130 is on the first floor, and is just a few doors away from the elevator and also from two outside entrance doors (both outside doors accessible by secure key fob). This is also one of the condo units that has a heated garage stall in the basement garage, and a storage unit nearby the assigned garage stall. The Bentley has some beautiful rooms in the clubhouse amenities area, including a library with fireplace, a card game room, a fitness room with pool table, a hair salon, a community room with kitchenette, a mail room, and outdoor garden and barbecue areas. All included in the $592/month HOA fee for low-maintenance living. Nice low taxes of just $2535.67, currently. The Bentley is in the heart of Clifton Park and is right near the YMCA, shopping, restaurants, banking and more. Approximately 20 min from Saratoga, 30 min from Downtown Albany and 20 min from Schenectady.
Active
$260,000
8 Wall Street APT 130, Clifton Park, NY 12065
2beds
906sqft
Condominium, Residential
Built in 2009
-- sqft lot
$258,900 Zestimate®
$287/sqft
$592/mo HOA
What's special
Central airCommunity room with kitchenetteCard game roomTwo bedroomsStainless steel kitchen appliancesHair salon
- 72 days |
- 757 |
- 17 |
Likely to sell faster than
Zillow last checked:
Listing updated:
Listed by:
Capital Realty Experts 518-366-0096,
Jean Singleton 518-858-9421
Source: Global MLS,MLS#: 202619353
Facts & features
Interior
Bedrooms & bathrooms
- Bedrooms: 2
- Bathrooms: 2
- Full bathrooms: 2
Primary bedroom
- Level: First
Bedroom
- Level: First
Primary bathroom
- Level: First
Full bathroom
- Level: First
Kitchen
- Level: First
Laundry
- Level: First
Living room
- Level: First
Heating
- Forced Air
Cooling
- Central Air
Appliances
- Included: Dishwasher, Disposal, Electric Oven, Microwave, Refrigerator, Washer/Dryer
- Laundry: Laundry Closet, Main Level
Features
- High Speed Internet, Ceramic Tile Bath
- Flooring: Ceramic Tile, Laminate
- Doors: Sliding Doors
- Windows: Double Pane Windows
- Basement: Other,None
- Has fireplace: Yes
- Fireplace features: Other
Interior area
- Total structure area: 906
- Total interior livable area: 906 sqft
- Finished area above ground: 906
- Finished area below ground: 0
Video & virtual tour
Property
Parking
- Total spaces: 2
- Parking features: Off Street, Under Residence, Heated Garage
- Garage spaces: 1
Features
- Patio & porch: Deck
- Exterior features: Other
Lot
- Size: 871 Square Feet
Details
- Parcel number: 412400 271.681115
Construction
Type & style
- Home type: Condo
- Property subtype: Condominium, Residential
Materials
- Vinyl Siding
Condition
- New construction: No
- Year built: 2009
Utilities & green energy
- Sewer: Public Sewer
- Water: Public
- Utilities for property: Cable Available
Community & HOA
Community
- Security: Key Card Entry, Building Security
- Senior community: Yes
HOA
- Has HOA: Yes
- Amenities included: Clubhouse
- Services included: Other, Maintenance Grounds, Maintenance Structure, Security, Sewer, Snow Removal, Trash
- HOA fee: $592 monthly
Location
- Region: Clifton Park
Financial & listing details
- Price per square foot: $287/sqft
- Tax assessed value: $108,056
- Annual tax amount: $2,535
- Date on market: 6/11/2026
Estimated market value
$258,900
$246,000 - $272,000
$1,992/mo
Price history
| Date | Event | Price |
|---|---|---|
| 6/11/2026 | Listed for sale | $260,000+6.1%$287/sqft |
Source:  Global MLS #202619353 Report a problem Global MLS #202619353 Report a problem | ||
| 6/28/2024 | Sold | $245,000-2%$270/sqft |
Source: Global MLS #202415361 Report a problem | ||
| 6/5/2024 | Pending sale | $250,000$276/sqft |
Source: Global MLS #202415361 Report a problem | ||
| 6/4/2024 | Listed for sale | $250,000$276/sqft |
Source: Global MLS #202415361 Report a problem | ||
| 5/16/2024 | Pending sale | $250,000$276/sqft |
Source: Global MLS #202415361 Report a problem | ||
| 4/17/2024 | Listed for sale | $250,000+40.4%$276/sqft |
Source: Global MLS #202415361 Report a problem | ||
| 5/27/2020 | Sold | $178,000$196/sqft |
Source: Global MLS #201935290 Report a problem | ||
Public tax history
| Year | Property taxes | Tax assessment |
|---|---|---|
| 2025 | -- | $38,900 |
| 2024 | -- | $38,900 |
| 2023 | -- | $38,900 |
| 2022 | -- | $38,900 |
| 2021 | -- | $38,900 |
| 2020 | -- | $38,900 |
| 2019 | -- | $38,900 |
| 2018 | -- | $38,900 |
| 2017 | $1,735 +201.8% | $38,900 |
| 2016 | $575 +0.6% | $38,900 |
| 2015 | $571 | $38,900 |
| 2014 | -- | $38,900 |
| 2013 | -- | $38,900 |
| 2012 | -- | $38,900 |
| 2011 | -- | $38,900 |
| 2010 | -- | $38,900 |
Find assessor info on the county website
Monthly payment
Climate risks
Neighborhood: 12065
Nearby schools
GreatSchools rating
- 8/10Arongen Elementary SchoolGrades: K-5Distance: 0.2 mi
- 8/10Acadia Middle SchoolGrades: 6-8Distance: 1.3 mi
- 8/10Shenendehowa High SchoolGrades: 9-12Distance: 0.9 mi
Schools provided by the listing agent
- High: Shenendehowa
Source: Global MLS. This data may not be complete. We recommend contacting the local school district to confirm school assignments for this home.
- $254,9002 bd2 ba906 sqft8 Wall St APT 128, Clifton Park, NY 12065Sold
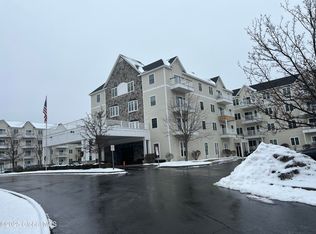
- $252,0002 bd2 ba906 sqft8 Wall St APT 441, Clifton Park, NY 12065Sold
- $245,0002 bd2 ba906 sqft8 Wall St APT 236, Clifton Park, NY 12065Sold

- $223,0002 bd2 ba906 sqft8 Wall St APT 336, Clifton Park, NY 12065Sold

- $330,0002 bd2 ba1.5k sqft8 Wall St APT 332, Clifton Park, NY 12065Sold
- $255,0002 bd2 ba906 sqft8 Wall St APT 139, Clifton Park, NY 12065Sold
- $275,0002 bd2 ba1.5k sqft8 Wall St APT 106, Clifton Park, NY 12065Sold
- $227,5002 bd2 ba906 sqft8 Wall St APT 339, Clifton Park, NY 12065Sold
A local agent can set up tours, give advice and negotiate with sellers.
Similar homes
- $253,0002 bd2 ba906 sqft8 Wall Street APT 317, Clifton Park, NY 12065Active
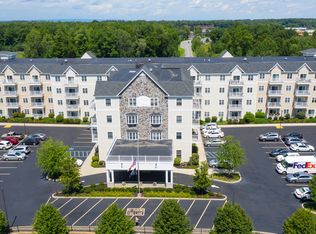 MLS ID #202623910, Marion J Taylor Paolucci, Listing by: Re Max Solutions. Global MLS
 - $267,0002 bd2 ba1.1k sqft4004 S Foxwood Drive #S, Clifton Park, NY 12065Active
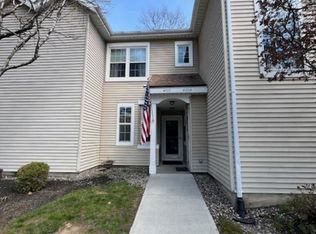 MLS ID #202615251, Karen Relation, Listing by: North 40 Real Estate LLC. Global MLS
 - $300,0002 bd2 ba1.1k sqft4703 S Foxwood Drive, Clifton Park, NY 12065Active
 MLS ID #202622322, Michelle Decoteau, Listing by: KW Platform. Global MLS
 - $234,9002 bd1 ba1k sqft204 Victory Way, Halfmoon, NY 12065Active
 MLS ID #202623162, Steven King, Listing by: Venture Fox Realty Group LLC. Global MLS
 - $279,9001 bd2 ba1.1k sqft8 Green Meadow Drive, Clifton Park, NY 12065ActiveMLS ID #202621567, Penny Berg, Listing by: Four Seasons Sothebys International Realty. Global MLS
- $205,0002 bd1 ba1k sqft230 Monmouth Way, Clifton Park, NY 12065ActiveMLS ID #202621350, Coty L Demers, Listing by: Real Broker NY LLC. Global MLS
- $209,0002 bd1 ba1k sqft211 Grenadier Court, Clifton Park, NY 12065ActiveMLS ID #202622800, Robert M Sanderson, Listing by: Sellers Choice Realty. Global MLS
- $249,9002 bd1 ba744 sqft3 Riverview Drive, Niskayuna, NY 12309ActiveMLS ID #202623048, Moonrani G Gumani, Listing by: Miranda Real Estate Group Inc. Global MLS
- $329,9002 bd2 ba1.2k sqft32 Old Coach Road, Clifton Park, NY 12065ActiveMLS ID #202623269, Sandra Jacobson, Listing by: Re Max Solutions. Global MLS
- $255,0002 bd2 ba928 sqft127 N Toll Street, Scotia, NY 12302ActiveMLS ID #202624532, Stephen Gray, Listing by: KW Platform. Global MLS
- $245,0002 bd2 ba1.2k sqft43 Morning Glory Way, Schenectady, NY 12306For SaleMLS ID #11824578, Sandra Serafini, Listing by: Miranda Real Estate Group Inc. NY State MLS
- $239,0002 bd2 ba1.2k sqft12 Hilltop Court, Troy, NY 12182ActiveMLS ID #202624317, Darcy Chorwat, Listing by: Carrow Real Estate Services LLC. Global MLS
- $269,0003 bd1 ba1.3k sqft8 Orchard Street, Rotterdam Junction, NY 12150ActiveMLS ID #202616779, Melissa A Barone, Listing by: Romeo Team Realty. Global MLS
- $199,0002 bd1 ba1.2k sqft824 Ridge Circle, Troy, NY 12182ActiveMLS ID #202624605, Jean A Howard, Listing by: Re Max Solutions. Global MLS
- $279,0002 bd1 ba1.3k sqft32 Nolan Road, Ballston Lake, NY 12019ActiveMLS ID #202615891, Erin Roth, Listing by: Saratoga Spa Realty LLC. Global MLS
- $325,0002 bd1 ba1k sqft7 Route 236, Halfmoon, NY 12065ActiveMLS ID #202530124, Sara J Hillis, Listing by: Schermerhorn Realty Group LLC. Global MLS
- $249,9003 bd1 ba1.3k sqft31 Tremont Street, Albany, NY 12205ActiveMLS ID #202621234, Nora Diego, Listing by: Venture Fox Realty Group LLC. Global MLS
- $285,0003 bd1 ba1.2k sqft130 Manor Avenue, Cohoes, NY 12047ActiveMLS ID #202624001, Bryon Phelps, Listing by: Sterling Real Estate Group. Global MLS
- $225,0002 bd1 ba1.1k sqft1710 Cambridge Manor Dr, Schenectady, NY 12302For SaleMLS ID #11852305, Paula Anne Ross, Listing by: Miranda Real Estate Group Inc. NY State MLS
- $340,0003 bd1 ba1.2k sqft133 Cary Road, Mechanicville, NY 12118ActiveMLS ID #202621910, Sara Miuccio, Listing by: Miuccio Real Estate Group. Global MLS
