Welcome to 8 Green Meadow Drive, a charming 1,148 square foot townhouse in the heart of Clifton Park, just minutes from the shopping, dining, and everyday conveniences that make this one of the Capital Region's most popular communities. Offering 1 bedroom, a versatile loft, and 1.5 baths, this move-in ready home blends comfort, flexibility, and an unbeatable location.
Step inside to a bright open floor plan designed for easy living and effortless entertaining. The kitchen features a center island, perfect for meal prep and casual gatherings, while the inviting living room offers a cozy fireplace, the ideal spot to relax and unwind. The flexible loft offers endless possibilities and could easily be converted into a second bedroom, home office, or guest space.
A true standout is the expansive brick paved back patio, ideal for morning coffee, summer barbecues, or hosting friends and family. The attached garage offers flexible use, with a finished den that works perfectly as an office or extra living area, or can easily be returned to a functional one-car garage.
Situated in the award-winning Shenendehowa Central School District and just moments from Clifton Park Center, Exit 9, and countless restaurants, shops, and parks, this home offers the perfect combination of location, lifestyle, and value. Commuters will love the quick access to Albany, Saratoga Springs, and beyond.
Perfectly located and beautifully cared for, 8 Green Meadow Drive is ready to welcome its next owners home.
Active
Price cut: $15.1K (8/13)
$279,900
8 Green Meadow Drive, Clifton Park, NY 12065
1beds
1,140sqft
Townhouse, Residential
Built in 1985
3,920 Square Feet Lot
$276,300 Zestimate®
$246/sqft
$-- HOA
What's special
Cozy fireplaceBright open floor plan
- 42 days |
- 1,431 |
- 82 |
Likely to sell faster than
Zillow last checked:
Listing updated:
Listed by:
Four Seasons Sothebys International Realty 518-580-8500,
Penny Berg 518.580.8500,
Jason Morrill 518-391-8214,
Four Seasons Sothebys International Realty
Source: Global MLS,MLS#: 202621567
Facts & features
Interior
Bedrooms & bathrooms
- Bedrooms: 1
- Bathrooms: 2
- Full bathrooms: 1
- 1/2 bathrooms: 1
Bedroom
- Level: Second
Half bathroom
- Level: First
Full bathroom
- Level: Second
Den
- Level: First
Dining room
- Level: First
Kitchen
- Level: First
Laundry
- Level: First
Living room
- Level: First
Loft
- Level: Second
Heating
- Forced Air, Natural Gas
Cooling
- Central Air
Appliances
- Included: Dishwasher, Microwave, Oven, Range, Refrigerator, Washer/Dryer
- Laundry: Other, Main Level
Features
- Vaulted Ceiling(s), Walk-In Closet(s), Cathedral Ceiling(s), Eat-in Kitchen, Kitchen Island
- Flooring: Vinyl, Carpet, Ceramic Tile, Hardwood
- Windows: Blinds, Insulated Windows
- Number of fireplaces: 1
- Fireplace features: Living Room, Wood Burning
Interior area
- Total structure area: 1,140
- Total interior livable area: 1,140 sqft
- Finished area above ground: 1,140
- Finished area below ground: 0
Video & virtual tour
Property
Parking
- Total spaces: 2
- Parking features: Off Street, Paved, Attached, Driveway, Heated Garage
- Attached garage spaces: 1
- Has uncovered spaces: Yes
Features
- Patio & porch: Patio
- Fencing: Wood,Fenced
Lot
- Size: 3,920 Square Feet
- Features: Level, Road Frontage, Landscaped
Details
- Parcel number: 412400 271.32151
- Special conditions: Standard
Construction
Type & style
- Home type: Townhouse
- Property subtype: Townhouse, Residential
Materials
- Vinyl Siding
- Foundation: Slab
- Roof: Shingle,Asphalt
Condition
- Updated/Remodeled
- New construction: No
- Year built: 1985
Utilities & green energy
- Electric: 150 Amp Service, Circuit Breakers
- Sewer: Public Sewer
- Water: Public
Community & HOA
HOA
- Has HOA: No
Location
- Region: Clifton Park
Financial & listing details
- Price per square foot: $246/sqft
- Tax assessed value: $213,889
- Annual tax amount: $3,714
- Date on market: 7/11/2026
Estimated market value
$276,300
$262,000 - $290,000
$1,936/mo
Price history
| Date | Event | Price |
|---|---|---|
| 8/13/2026 | Price change | $279,900-5.1%$246/sqft |
Source:  Global MLS #202621567 Report a problem Global MLS #202621567 Report a problem | ||
| 7/11/2026 | Listed for sale | $295,000+3.1%$259/sqft |
Source: Global MLS #202621567 Report a problem | ||
| 6/3/2026 | Listing removed | -- |
Source: Owner Report a problem | ||
| 3/5/2026 | Listed for sale | $285,999+125.2%$251/sqft |
Source: Owner Report a problem | ||
| 3/1/2026 | Listing removed | $2,095$2/sqft |
Source: Zillow Rentals Report a problem | ||
| 1/29/2026 | Listed for rent | $2,095$2/sqft |
Source: Zillow Rentals Report a problem | ||
| 1/7/2026 | Listing removed | $2,095$2/sqft |
Source: Zillow Rentals Report a problem | ||
| 12/17/2025 | Listed for rent | $2,095$2/sqft |
Source: Zillow Rentals Report a problem | ||
| 10/22/2025 | Listing removed | $2,095$2/sqft |
Source: Zillow Rentals Report a problem | ||
| 9/23/2025 | Listed for rent | $2,095+4.8%$2/sqft |
Source: Zillow Rentals Report a problem | ||
| 7/15/2025 | Listing removed | $2,000$2/sqft |
Source: Zillow Rentals Report a problem | ||
| 6/30/2025 | Listed for rent | $2,000$2/sqft |
Source: Zillow Rentals Report a problem | ||
| 7/24/2024 | Listing removed | -- |
Source: Zillow Rentals Report a problem | ||
| 6/24/2024 | Price change | $2,000-7%$2/sqft |
Source: Zillow Rentals Report a problem | ||
| 5/28/2024 | Listed for rent | $2,150-12.2%$2/sqft |
Source: Zillow Rentals Report a problem | ||
| 1/21/2024 | Listing removed | -- |
Source: Zillow Rentals Report a problem | ||
| 12/13/2023 | Price change | $2,450-3.9%$2/sqft |
Source: Zillow Rentals Report a problem | ||
| 12/11/2023 | Listed for rent | $2,550$2/sqft |
Source: Zillow Rentals Report a problem | ||
| 6/28/2018 | Sold | $127,000+3.7%$111/sqft |
Source: Global MLS #201812426 Report a problem | ||
| 2/23/2018 | Pending sale | $122,500$107/sqft |
Source: Elliott Property Services, LLC #201812426 Report a problem | ||
| 2/12/2018 | Listed for sale | $122,500+45.8%$107/sqft |
Source: Elliott Property Services, LLC #201812426 Report a problem | ||
| 4/28/1995 | Sold | $84,000$74/sqft |
Source: Public Record Report a problem | ||
Public tax history
| Year | Property taxes | Tax assessment |
|---|---|---|
| 2025 | -- | $77,000 |
| 2024 | -- | $77,000 |
| 2023 | -- | $77,000 |
| 2022 | -- | $77,000 |
| 2021 | -- | $77,000 |
| 2020 | -- | $77,000 |
| 2019 | -- | $77,000 |
| 2018 | -- | $77,000 |
| 2017 | $3,655 +168.9% | $77,000 |
| 2016 | $1,359 +18% | $77,000 |
| 2015 | $1,152 -50.5% | $77,000 |
| 2014 | $2,329 | $77,000 |
| 2013 | -- | $77,000 |
| 2012 | -- | $77,000 |
| 2011 | -- | $77,000 |
| 2010 | -- | $77,000 |
| 2009 | -- | $77,000 |
| 2008 | -- | $77,000 |
| 2007 | -- | $77,000 |
| 2006 | -- | $77,000 |
| 2005 | -- | $77,000 |
| 2004 | -- | $77,000 |
| 2003 | -- | $77,000 |
| 2002 | -- | $77,000 |
| 2001 | -- | $77,000 |
| 2000 | -- | $77,000 |
Find assessor info on the county website
Monthly payment
Climate risks
Neighborhood: 12065
Nearby schools
GreatSchools rating
- 6/10Orenda Elementary SchoolGrades: K-5Distance: 0.3 mi
- 9/10Gowana Middle SchoolGrades: 6-8Distance: 0.2 mi
- 8/10Shenendehowa High SchoolGrades: 9-12Distance: 0.5 mi
Schools provided by the listing agent
- High: Shenendehowa
Source: Global MLS. This data may not be complete. We recommend contacting the local school district to confirm school assignments for this home.
- $290,7002 bd1 ba937 sqft6 Green Meadow Dr, Clifton Park, NY 12065Off Market
- $300,3002 bd2 ba1.2k sqft10 Green Meadow Dr, Clifton Park, NY 12065Off Market
- $293,3002 bd2 ba1.1k sqft4 Green Meadow Dr, Clifton Park, NY 12065Off Market

- $332,2003 bd2 ba1.2k sqft2 Green Meadow Dr, Clifton Park, NY 12065Off Market
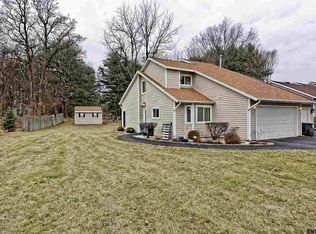
- $325,0003 bd2 ba1.2k sqft12 Green Meadow Dr, Clifton Park, NY 12065Sold
- $283,4002 bd1 ba1.1k sqft14 Green Meadow Dr, Clifton Park, NY 12065Off Market
- $362,1003 bd1 ba1.4k sqft957 Route 146, Clifton Park, NY 12065Off Market
- $287,5002 bd2 ba1.1k sqft9 Green Meadow Dr, Clifton Park, NY 12065Off Market
A local agent can set up tours, give advice and negotiate with sellers.
Similar homes
- $253,0002 bd2 ba906 sqft8 Wall Street APT 317, Clifton Park, NY 12065Active
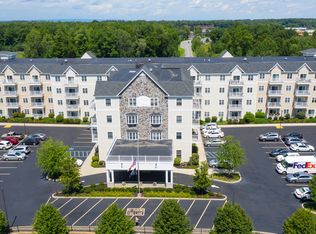 MLS ID #202623910, Marion J Taylor Paolucci, Listing by: Re Max Solutions. Global MLS
 - $300,0002 bd2 ba1.1k sqft4703 S Foxwood Drive, Clifton Park, NY 12065Active
 MLS ID #202622322, Michelle Decoteau, Listing by: KW Platform. Global MLS
 - $260,0002 bd2 ba906 sqft8 Wall Street APT 130, Clifton Park, NY 12065Active
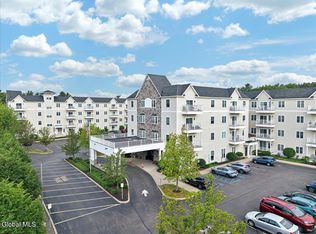 MLS ID #202619353, Jean Singleton, Listing by: Capital Realty Experts. Global MLS
 - $267,0002 bd2 ba1.1k sqft4004 S Foxwood Drive #S, Clifton Park, NY 12065Active
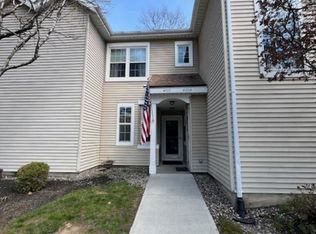 MLS ID #202615251, Karen Relation, Listing by: North 40 Real Estate LLC. Global MLS
 - $299,9002 bd2 ba1.3k sqft64 Thimbleberry Road, Ballston Spa, NY 12020ActiveMLS ID #202624005, Orson B Klender, Listing by: Saratoga Real Estate Associates LLC. Global MLS
- $340,0003 bd1 ba1.2k sqft133 Cary Road, Mechanicville, NY 12118ActiveMLS ID #202621910, Sara Miuccio, Listing by: Miuccio Real Estate Group. Global MLS
- $269,0003 bd1 ba1.3k sqft8 Orchard Street, Rotterdam Junction, NY 12150ActiveMLS ID #202616779, Melissa A Barone, Listing by: Romeo Team Realty. Global MLS
- $249,9002 bd1 ba744 sqft3 Riverview Drive, Niskayuna, NY 12309ActiveMLS ID #202623048, Moonrani G Gumani, Listing by: Miranda Real Estate Group Inc. Global MLS
- $205,0002 bd1 ba1k sqft230 Monmouth Way, Clifton Park, NY 12065ActiveMLS ID #202621350, Coty L Demers, Listing by: Real Broker NY LLC. Global MLS
- $355,9002 bd3 ba1.5k sqft3B Tupelo Dr, Halfmoon, NY 12065For SaleMLS ID #11824692, Judith Struzzi, Listing by: CONNECTIONS IN REAL ESTATE. My State MLS
- $257,9002 bd2 ba1.4k sqft3418 Albany Street, Schenectady, NY 12304ActiveMLS ID #202624180, Jamie Mattison, Listing by: 518 Realty.Com Inc. Global MLS
- $239,0002 bd2 ba1.2k sqft12 Hilltop Court, Troy, NY 12182ActiveMLS ID #202624317, Darcy Chorwat, Listing by: Carrow Real Estate Services LLC. Global MLS
- $255,0002 bd2 ba928 sqft127 N Toll Street, Scotia, NY 12302ActiveMLS ID #202624532, Stephen Gray, Listing by: KW Platform. Global MLS
- $299,9002 bd2 ba1.1k sqft24 Bruen Court, Rensselaer, NY 12144ActiveMLS ID #202624158, Amanda L Hart, Listing by: Miranda Real Estate Group Inc. Global MLS
- $290,9003 bd2 ba1.6k sqft457 Kings Road, Schenectady, NY 12304ActiveMLS ID #202622745, Shana Edwards, Listing by: KW Platform. Global MLS
- $349,0003 bd2 ba1.4k sqft226 Consaul Road, Albany, NY 12205ActiveMLS ID #202624430, Traci Cornwell, Listing by: Cornwell R E LLC. Global MLS
- $290,0003 bd2 ba1.3k sqft20 Halcyon Street, Scotia, NY 12302ActiveMLS ID #202623039, Rachel Kusaywa, Listing by: KW Platform. Global MLS
- $300,0003 bd1 ba1.1k sqft3 Charles Road, Latham, NY 12110ActiveMLS ID #202624112, Michael Daurio, Listing by: North 40 Real Estate LLC. Global MLS
- $250,0003 bd1 ba1.2k sqft5 Seaforth Road, Troy, NY 12180ActiveMLS ID #202622440, Nicole Wilkie, Listing by: Howard Hanna Capital Inc. Global MLS
- $325,0002 bd2 ba1.6k sqftLuther Forest, Malta, NY 12020For SaleMLS ID #11736856, Nazma Sooknanan, Listing by: Nazma Real Estate LLC. My State MLS
