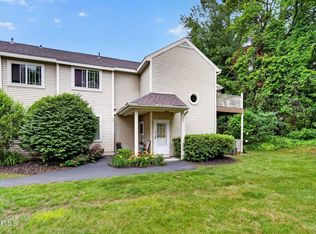
Enjoy maintenance-free living at its best in the desirable Knox Woods community! This second-floor condo offers an open floor plan with a spacious living room featuring a cozy wood-burning fireplace (inspected annually), cathedral ceiling, and a sliding glass door leading to a large composite deck perfect for relaxing or entertaining. The open dining area flows seamlessly into the living space, creating a bright and inviting atmosphere.
The generously sized primary suite includes a vanity area and a large walk-in closet. A convenient in-unit stackable washer and dryer (new in 2024).
Major updates provide peace of mind, including a new HVAC system (2023), updated appliances (2024), newer hot water heater, and newer windows and sliding glass door. Reserved assigned parking is included, with the space conveniently located close to the unit. Low taxes make this home an even greater value.
Residents of Knox Woods enjoy access to community amenities, including a pool and tennis courts, for a mandatory annual fee of just $250.
This well-maintained condo is ready for your personal touches and offers an excellent opportunity to build equity while enjoying a fantastic location and easy, low-maintenance lifestyle. Priced to sell schedule your private showing today!
Active
$205,000
230 Monmouth Way, Clifton Park, NY 12065
2beds
1,040sqft
Condominium, Residential
Built in 1987
-- sqft lot
$202,400 Zestimate®
$197/sqft
$265/mo HOA
What's special
Cozy wood-burning fireplaceOpen floor planLarge walk-in closetBright and inviting atmosphereGenerously sized primary suiteVanity areaCathedral ceiling
- 16 days |
- 1,219 |
- 56 |
Likely to sell faster than
Zillow last checked:
Listing updated:
Listed by:
Real Broker NY LLC 855-450-0442,
Coty L Demers 518-526-5265,
Diamond Key Luxury Team 518-526-5265,
Real Broker NY LLC
Source: Global MLS,MLS#: 202621350
Facts & features
Interior
Bedrooms & bathrooms
- Bedrooms: 2
- Bathrooms: 1
- Full bathrooms: 1
Bedroom
- Level: Second
Bedroom
- Level: Second
Full bathroom
- Level: Second
Dining room
- Level: Second
Entry
- Level: Second
Family room
- Level: Second
Kitchen
- Level: Second
Laundry
- Level: Second
Heating
- Natural Gas
Cooling
- Central Air
Appliances
- Included: Dishwasher, Disposal, Electric Oven, Microwave, Refrigerator, Washer/Dryer
- Laundry: Laundry Closet
Features
- Flooring: Carpet, Laminate, Linoleum
- Basement: None
- Number of fireplaces: 1
- Fireplace features: Family Room
Interior area
- Total structure area: 1,040
- Total interior livable area: 1,040 sqft
- Finished area above ground: 1,040
- Finished area below ground: 0
Video & virtual tour
Property
Parking
- Total spaces: 1
- Parking features: Paved
Features
- Entry location: Second
- Patio & porch: Composite Deck
- Exterior features: None
- Pool features: Other, Outdoor Pool
Lot
- Size: 871 Square Feet
Details
- Parcel number: 413800 279.371230
- Special conditions: Standard
Construction
Type & style
- Home type: Condo
- Property subtype: Condominium, Residential
Materials
- Other, Vinyl Siding
- Roof: Asphalt
Condition
- New construction: No
- Year built: 1987
Utilities & green energy
- Electric: 100 Amp Service
- Sewer: Public Sewer
- Water: Public
- Utilities for property: Cable Available
Community & HOA
Community
- Security: Smoke Detector(s), Carbon Monoxide Detector(s)
HOA
- Has HOA: Yes
- Amenities included: Recreation Facilities
- Services included: Other, Insurance, Maintenance Structure, Snow Removal, Water
- HOA fee: $265 monthly
Location
- Region: Halfmoon
Financial & listing details
- Price per square foot: $197/sqft
- Tax assessed value: $104,698
- Annual tax amount: $1,638
- Date on market: 7/9/2026
Estimated market value
$202,400
$192,000 - $213,000
$1,824/mo
Price history
| Date | Event | Price |
|---|---|---|
| 7/9/2026 | Listed for sale | $205,000+2%$197/sqft |
Source:  Global MLS #202621350 Report a problem Global MLS #202621350 Report a problem | ||
| 6/28/2023 | Sold | $201,000+15.5%$193/sqft |
Source: Global MLS #202317968 Report a problem | ||
| 6/7/2023 | Pending sale | $174,000$167/sqft |
Source: Global MLS #202317968 Report a problem | ||
| 6/2/2023 | Listed for sale | $174,000+216.4%$167/sqft |
Source: Global MLS #202317968 Report a problem | ||
| 12/14/1995 | Sold | $55,000$53/sqft |
Source: Public Record Report a problem | ||
Public tax history
| Year | Property taxes | Tax assessment |
|---|---|---|
| 2025 | -- | $39,000 |
| 2024 | -- | $39,000 |
| 2023 | -- | $39,000 |
| 2022 | -- | $39,000 |
| 2021 | -- | $39,000 |
| 2020 | -- | $39,000 |
| 2019 | -- | $39,000 |
| 2018 | -- | $39,000 |
| 2017 | $662 | $39,000 |
| 2016 | $662 -3.1% | $39,000 |
| 2015 | $683 +19.9% | $39,000 |
| 2014 | $570 | $39,000 |
| 2013 | -- | $39,000 |
| 2012 | -- | $39,000 |
| 2011 | -- | $39,000 |
| 2010 | -- | $39,000 |
| 2009 | -- | $39,000 |
| 2008 | -- | $39,000 |
| 2007 | -- | $39,000 |
| 2006 | -- | $39,000 |
| 2005 | -- | $39,000 |
| 2004 | -- | $39,000 |
| 2003 | -- | $39,000 |
| 2002 | -- | $39,000 |
| 2001 | -- | $39,000 |
| 2000 | -- | $39,000 |
Find assessor info on the county website
Monthly payment
Climate risks
Neighborhood: 12065
Nearby schools
GreatSchools rating
- 7/10Shatekon Elementary SchoolGrades: K-5Distance: 3.1 mi
- 9/10Koda Middle SchoolGrades: 6-8Distance: 4.2 mi
- 8/10Shenendehowa High SchoolGrades: 9-12Distance: 3.8 mi
Schools provided by the listing agent
- High: Shenendehowa
Source: Global MLS. This data may not be complete. We recommend contacting the local school district to confirm school assignments for this home.
- $104,698-- bd-- ba1k sqft130 Monmouth Way, Halfmoon, NY 12065Off Market
- $104,6982 bd1 ba1k sqft129 Monmouth Way, Halfmoon, NY 12065Off Market

- $104,698-- bd-- ba1k sqft229 Monmouth Way, Halfmoon, NY 12065Off Market
- $210,0002 bd1 ba1k sqft232 Monmouth Way, Halfmoon, NY 12065Sold

- $104,698-- bd-- ba1k sqft231 Monmouth Way, Halfmoon, NY 12065Off Market
- $234,1002 bd1 ba1k sqft132 Monmouth Way, Halfmoon, NY 12065Off Market
- $104,698-- bd-- ba1k sqft131 Monmouth Way, Halfmoon, NY 12065Off Market
- $261,6002 bd1 ba1k sqft131 Monmouth Way, Clifton Park, NY 12065Off Market
A local agent can set up tours, give advice and negotiate with sellers.
Similar homes
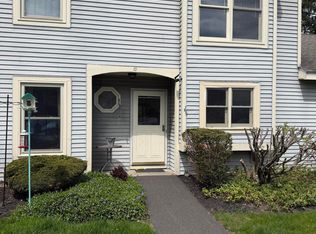
- $224,0002 bd1 ba1k sqft202 Burgoyne Drive #202, Halfmoon, NY 12065Active
 MLS ID #202620597, Ryan Mattison, Listing by: Empire Real Estate Firm LLC. Global MLS
 - $239,8982 bd3 ba1.2k sqft10 Bennington Way, Halfmoon, NY 12065Active
 MLS ID #202616408, Patrick Seeberger, Listing by: C C S Realty Group. Global MLS
 - $250,0002 bd2 ba1.2k sqft6 Wilton Court, Halfmoon, NY 12065Active
 MLS ID #202620846, Jillian Breck, Listing by: Howard Hanna Capital Inc. Global MLS
 - $300,0002 bd2 ba1.1k sqft4703 S Foxwood Drive, Clifton Park, NY 12065Active
 MLS ID #202622322, Michelle Decoteau, Listing by: KW Platform. Global MLS
 - $209,9002 bd1 ba840 sqft86 Old Schaghticoke Road, Mechanicville, NY 12118ActiveMLS ID #202622323, Mariana DeLuca, Listing by: Howard Hanna Capital Inc. Global MLS
- $219,9002 bd1 ba1k sqft824 Ridge Circle, Troy, NY 12182ActiveMLS ID #202614804, James F Lyman, Listing by: Field Realty. Global MLS
- $260,0002 bd2 ba906 sqft8 Wall Street APT 130, Clifton Park, NY 12065ActiveMLS ID #202619353, Jean Singleton, Listing by: Capital Realty Experts LLC. Global MLS
- $267,0002 bd2 ba1.1k sqft4004 S Foxwood Drive #S, Clifton Park, NY 12065ActiveMLS ID #202615251, Karen Relation, Listing by: North 40 Real Estate LLC. Global MLS
- $199,0002 bd1 ba828 sqft14 Rapp Road, Albany, NY 12205ActiveMLS ID #202622402, Anthony M DeRusso-Demeo, Listing by: Vera Cohen Realty, LLC. Global MLS
- $249,9003 bd2 ba1.3k sqft9 Halfmoon Drive, Waterford, NY 12188ActiveMLS ID #202619339, Eleanor L Cusma, Listing by: eXp Realty. Global MLS
- $295,0001 bd2 ba1.1k sqft8 Green Meadow Drive, Clifton Park, NY 12065ActiveMLS ID #202621567, Penny Berg, Listing by: Four Seasons Sotheby's International Realty. Global MLS
- $239,9002 bd1 ba912 sqft905 3rd Avenue, Troy, NY 12182ActiveMLS ID #202619140, Nancy Klopfer, Listing by: Coldwell Banker Prime Properties. Global MLS
- $175,0001 bd1 ba907 sqft206 N Pearl Street APT 102, Albany, NY 12207ActiveMLS ID #202622223, Lindsay Casale, Listing by: Miranda Real Estate Group Inc. Global MLS
- $199,9003 bd1 ba1.1k sqft415 4th Street, Troy, NY 12180ActiveMLS ID #202618691, Kristen Riley, Listing by: Field Realty. Global MLS
- $189,9001 bd1 ba709 sqft137 Front Street APT 208, Schenectady, NY 12305ActiveMLS ID #202615560, Kevin Clancy, Listing by: Clancy Real Estate. Global MLS
- $249,0004 bd1 ba1.5k sqft522 1st Avenue, Troy, NY 12182ActiveMLS ID #202622463, Erin Roth, Listing by: Saratoga Spa Realty. Global MLS
- $175,0002 bd2 ba968 sqft5 Consaul Road, Albany, NY 12205ActiveMLS ID #202622374, Leah A Slocum, Listing by: KW Platform. Global MLS
- $224,0003 bd2 ba1.1k sqft14 Hawk Street, Scotia, NY 12302ActiveMLS ID #202619653, Janet L Glaude, Listing by: Howard Hanna Capital Inc. Global MLS
- $174,9003 bd2 ba1.2k sqft99 Terry Ln, Halfmoon, NY 12065New ConstructionMLS ID #11563890, Darice Joerman, Listing by: Garden Homes Management. My State MLS
- $225,0002 bd1 ba794 sqft43 Virginia Avenue, Albany, NY 12205ActiveMLS ID #202615139, James F Lyman, Listing by: Field Realty. Global MLS
