Calling all investors, flippers, renovators, and buyers looking for their next fixer upper! Offered for the first time in recorded history, this Halfmoon home is ready for its next chapter. Located in the Shenendehowa School District, the property offers a fantastic setting with a charming lot and an oversized detached two car garage with workshop. Inside, you'll find generous living space and original hardwood floors ready to be brought back to life. A newer septic system is already in place, along with a roof that's approximately 10 years old, a newer natural gas furnace, on demand hot water system, and blown in insulation that helps keep utility costs low. Laundry hook up is conveniently located on the main level in the kitchen. Whether you're looking to renovate and resell, build equity, or create a home tailored to your vision, this property offers outstanding potential in a location that supports long term value. Cash or rehab financing likely required. Sold as is.
Active
Price cut: $15K (7/15)
$249,900
9 Halfmoon Drive, Waterford, NY 12188
3beds
1,368sqft
Single Family Residence, Residential
Built in 1899
0.28 Acres Lot
$248,300 Zestimate®
$183/sqft
$-- HOA
What's special
Charming lotBlown in insulationOriginal hardwood floorsGenerous living space
- 55 days |
- 4,011 |
- 177 |
Likely to sell faster than
Zillow last checked:
Listing updated:
Listed by:
eXp Realty 518-663-6315,
Eleanor L Cusma 518-956-4720
Source: Global MLS,MLS#: 202619339
Facts & features
Interior
Bedrooms & bathrooms
- Bedrooms: 3
- Bathrooms: 2
- Full bathrooms: 2
Primary bedroom
- Level: Second
Bedroom
- Level: Second
Bedroom
- Level: Second
Full bathroom
- Level: First
Full bathroom
- Level: Second
Dining room
- Level: First
Family room
- Level: First
Foyer
- Level: First
Kitchen
- Level: First
Living room
- Level: First
Heating
- Other, Baseboard, Natural Gas
Cooling
- Window Unit(s)
Appliances
- Included: Oven, Range, Refrigerator
- Laundry: Main Level
Features
- High Speed Internet, Walk-In Closet(s), Wall Paneling, Eat-in Kitchen
- Flooring: Carpet, Hardwood
- Basement: Full
Interior area
- Total structure area: 1,368
- Total interior livable area: 1,368 sqft
- Finished area above ground: 1,368
- Finished area below ground: 0
Video & virtual tour
Property
Parking
- Total spaces: 6
- Parking features: Detached, Driveway, Garage Door Opener
- Garage spaces: 2
- Has uncovered spaces: Yes
Features
- Patio & porch: Rear Porch, Enclosed
- Exterior features: None
Lot
- Size: 0.28 Acres
- Features: Level, Landscaped
Details
- Additional structures: Garage(s)
- Parcel number: 413800 285.714
- Special conditions: Standard
Construction
Type & style
- Home type: SingleFamily
- Architectural style: Old Style
- Property subtype: Single Family Residence, Residential
Materials
- Aluminum Siding, Wood Siding
- Roof: Other,Asphalt
Condition
- Fixer
- New construction: No
- Year built: 1899
Utilities & green energy
- Sewer: Septic Tank
- Water: Public
Community & HOA
HOA
- Has HOA: No
Location
- Region: Waterford
Financial & listing details
- Price per square foot: $183/sqft
- Tax assessed value: $209,128
- Annual tax amount: $3,546
- Date on market: 6/11/2026
Estimated market value
$248,300
$236,000 - $261,000
$2,231/mo
Price history
| Date | Event | Price |
|---|---|---|
| 7/15/2026 | Price change | $249,900-5.7%$183/sqft |
Source: eXp Realty #202619339 Report a problem | ||
| 6/11/2026 | Listed for sale | $264,900$194/sqft |
Source:  Global MLS #202619339 Report a problem Global MLS #202619339 Report a problem | ||
Public tax history
| Year | Property taxes | Tax assessment |
|---|---|---|
| 2025 | -- | $77,900 |
| 2024 | -- | $77,900 |
| 2023 | -- | $77,900 |
| 2022 | -- | $77,900 |
| 2021 | -- | $77,900 |
| 2020 | -- | $77,900 |
| 2019 | -- | $77,900 |
| 2018 | -- | $77,900 |
| 2017 | $665 +900% | $77,900 |
| 2016 | $66 -90.2% | $77,900 |
| 2015 | $678 +20.3% | $77,900 |
| 2014 | $564 | $77,900 |
| 2013 | -- | $77,900 |
| 2012 | -- | $77,900 |
| 2011 | -- | $77,900 |
| 2010 | -- | $77,900 |
| 2009 | -- | $77,900 +4% |
| 2008 | -- | $74,900 |
| 2007 | -- | $74,900 |
| 2006 | -- | $74,900 |
| 2005 | -- | $74,900 |
| 2004 | -- | $74,900 |
| 2003 | -- | $74,900 |
| 2002 | -- | $74,900 |
| 2001 | -- | $74,900 |
| 2000 | -- | $74,900 |
Find assessor info on the county website
Monthly payment
Climate risks
Neighborhood: 12188
Nearby schools
GreatSchools rating
- 7/10Shatekon Elementary SchoolGrades: K-5Distance: 4.4 mi
- 9/10Koda Middle SchoolGrades: 6-8Distance: 5.5 mi
- 8/10Shenendehowa High SchoolGrades: 9-12Distance: 5.1 mi
Schools provided by the listing agent
- High: Shenendehowa
Source: Global MLS. This data may not be complete. We recommend contacting the local school district to confirm school assignments for this home.
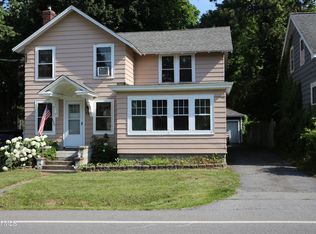
- $250,0003 bd2 ba1.7k sqft11 Halfmoon Dr, Waterford, NY 12188Sold
- $283,2003 bd1 ba1.4k sqft7 Halfmoon Dr, Waterford, NY 12188Off Market
- $305,6003 bd2 ba1.3k sqft13 Halfmoon Dr, Waterford, NY 12188Off Market
- $297,7003 bd2 ba1.4k sqft15 Halfmoon Dr, Waterford, NY 12188Off Market
- $353,0003 bd2 ba1.6k sqft16 Halfmoon, Waterford, NY 12188Off Market
- $258,2003 bd1 ba1.4k sqft14 Halfmoon Dr, Waterford, NY 12188Off Market
- $245,8002 bd1 ba1k sqft14 Halfmoon Dr, Waterford, NY 12188Off Market
- $236,7003 bd1 ba1.2k sqft18 Halfmoon Dr, Waterford, NY 12188Off Market
A local agent can set up tours, give advice and negotiate with sellers.
Similar homes
- $304,0004 bd1 ba1.2k sqft27 Sidney Avenue, Waterford, NY 12188Active
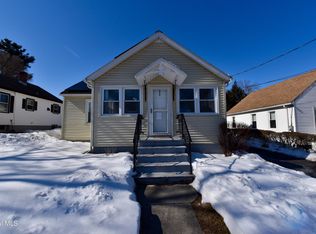 MLS ID #202612814, Tracey Charland, Listing by: Coldwell Banker Prime Properties. Global MLS
 - $359,9004 bd2 ba1.7k sqft193 Route 236, Halfmoon, NY 12065For Sale
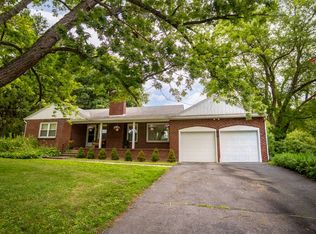 MLS ID #11916039, William Macri, Listing by: JOE MACRI REALTY. NY State MLS
 - $275,0003 bd2 ba1.6k sqft806 Curry Road, Schenectady, NY 12306Active
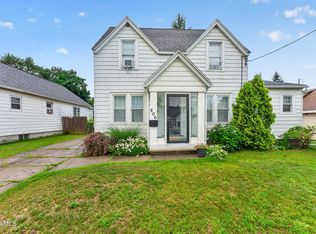 MLS ID #202623188, Alexander D Buell, Listing by: Property Pro Realty Group Inc.. Global MLS
 - $230,0003 bd2 ba1.2k sqft1029 Forest Road, Schenectady, NY 12303Active
 MLS ID #202622731, Moonrani G Gumani, Listing by: Miranda Real Estate Group Inc. Global MLS
 - $225,0003 bd2 ba1.9k sqft1452 Garner Avenue, Schenectady, NY 12309ActiveMLS ID #202623195, Pavel Karakalchu, Listing by: Gucciardo Real Estate Group LLC. Global MLS
- $299,0003 bd1 ba902 sqft19 Grove Avenue, Colonie, NY 12110ActiveMLS ID #202623139, Johanna Clarke, Listing by: Field Realty. Global MLS
- $275,0003 bd2 ba1.1k sqft81 Adams Avenue, Cohoes, NY 12047ActiveMLS ID #202620715, Daniel Shepard, Listing by: All in 1 Realty Services LLC. Global MLS
- $215,0003 bd2 ba1.8k sqft3058 Albany Street, Schenectady, NY 12304ActiveMLS ID #202622540, Mariah Jones, Listing by: Find Advisors. Global MLS
- $279,9003 bd2 ba1.2k sqft39 Fern Avenue, Albany, NY 12205ActiveMLS ID #202623053, Brian A Amaral, Listing by: Kellie Kieley Realty LLC. Global MLS
- $159,9003 bd1 ba1.1k sqft36 New Turnpike Road, Troy, NY 12182ActiveMLS ID #202617889, Marisa Moffatt, Listing by: Empire Real Estate Firm LLC. Global MLS
- $229,5003 bd1 ba1.3k sqft7 Spence Street, Troy, NY 12180ActiveMLS ID #202622887, Deborah A Varcoe, Listing by: Find Advisors. Global MLS
- $364,9003 bd1 ba1.3k sqft348 Watervliet Shaker Road, Watervliet, NY 12189ActiveMLS ID #202623083, Barbara A Walton, Listing by: Staged Nest Real Estate LLC. Global MLS
- $269,0004 bd2 ba1.5k sqft11 Putnam Street, Troy, NY 12180ActiveMLS ID #202615811, Tyler Hedgepeth, Listing by: KW Platform. Global MLS
- $229,9003 bd1 ba1.3k sqft233 N Ballston Avenue, Scotia, NY 12302ActiveMLS ID #202620058, Michele Jones, Listing by: Howard Hanna Capital Inc. Global MLS
- $259,9003 bd1 ba1.3k sqft55 Cuthbert Street, Scotia, NY 12302ActiveMLS ID #202622829, Kevin Clancy, Listing by: Clancy Real Estate. Global MLS
- $265,0002 bd1 ba1k sqft3257 McDonald Avenue, Schenectady, NY 12304ActiveMLS ID #202623314, Angelo Campagnano, Listing by: Miranda Real Estate Group Inc. Global MLS
- $220,0002 bd1 ba898 sqft140 11th Street, Troy, NY 12180ActiveMLS ID #202622896, Kristin M McClenaghan, Listing by: Howard Hanna Capital Inc. Global MLS
- $199,9006 bd2 ba1.9k sqft6 Hill Street, Waterford, NY 12188ActiveMLS ID #202620746, Shannon McCarthy, Listing by: eXp Realty. Global MLS
- $250,0003 bd1 ba1.6k sqft21 Main Street, Rexford, NY 12148ActiveMLS ID #202615855, Lisa Shepard, Listing by: All in 1 Realty Services LLC. Global MLS
- $300,0003 bd2 ba1.3k sqft20 Halcyon Street, Scotia, NY 12302ActiveMLS ID #202623039, Rachel Kusaywa, Listing by: KW Platform. Global MLS
