Welcome home to this well-maintained 3-bedroom, 1-bath property offering a wonderful combination of comfort, functionality, and future possibilities. From the inviting open floor plan to the spacious outdoor areas, this home is designed for easy everyday living and entertaining.
The heart of the home is the beautifully appointed gourmet kitchen, featuring ample cabinetry, generous counter space, and a layout that's perfect for preparing meals while staying connected with family and guests. The open-concept design flows seamlessly into the main living areas, creating a bright and welcoming atmosphere.
The home offers three comfortable bedrooms and a full bathroom, providing a practical layout for a variety of lifestyles. Natural light fills the living spaces, enhancing the warm and inviting feel throughout.
Downstairs, the basement presents an exciting opportunity to add even more living space. A separate room with its own private entrance could easily be finished to create a home office, recreation room, guest suite, workout space, or hobby room--allowing you to customize the home to fit your needs.
Outside, you'll appreciate the large side yard, offering plenty of room for gardening, outdoor entertaining, pets, or play. A newer oversized storage shed provides excellent space for lawn equipment, tools, seasonal items, or workshop needs. The paved driveway offers convenient off-street parking and easy maintenance.
Conveniently located near the bus line with quick access to the interstate, this home makes commuting simple while keeping you close to shopping, dining, schools, and everyday amenities.
This home offers exceptional value, versatile living space, and a location that makes daily life easy. Don't miss the opportunity to make this inviting property your own!
Pending
Price cut: $5K (8/26)
$219,900
7 Spence Street, Troy, NY 12180
3beds
1,332sqft
Single Family Residence, Residential
Built in 1890
5,662 Square Feet Lot
$220,200 Zestimate®
$165/sqft
$-- HOA
What's special
Large side yardNewer oversized storage shedThree comfortable bedroomsInviting open floor planSpacious outdoor areasOpen-concept designGenerous counter space
- 87 days
- 12
- 0
Likely to sell faster than
Zillow last checked:
Listing updated:
Listed by:
Find Advisors 518-831-5442,
Deborah A Varcoe 518-366-9600
Source: Global MLS,MLS#: 202622887
Facts & features
Interior
Bedrooms & bathrooms
- Bedrooms: 3
- Bathrooms: 1
- Full bathrooms: 1
Bedroom
- Level: Second
Bedroom
- Level: Second
Bedroom
- Level: Second
Full bathroom
- Level: Second
Dining room
- Level: First
Kitchen
- Level: First
Laundry
- Level: Basement
Living room
- Level: First
Other
- Level: Basement
Utility room
- Level: Basement
Heating
- Forced Air, Natural Gas
Cooling
- Central Air
Appliances
- Included: Dishwasher, Instant Hot Water, Microwave, Refrigerator, Tankless Water Heater, Washer/Dryer
- Laundry: Electric Dryer Hookup, In Basement
Features
- Solid Surface Counters, Ceramic Tile Bath
- Flooring: Vinyl, Carpet
- Doors: Sliding Doors, Storm Door(s)
- Windows: Curtain Rods
- Basement: Exterior Entry,Full,Interior Entry,Unfinished,Walk-Out Access
Interior area
- Total structure area: 1,332
- Total interior livable area: 1,332 sqft
- Finished area above ground: 1,332
- Finished area below ground: 0
Video & virtual tour
Property
Parking
- Total spaces: 6
- Parking features: Off Street, Paved, Driveway
- Has uncovered spaces: Yes
Features
- Patio & porch: Deck, Front Porch
- Exterior features: Lighting
- Fencing: None
Lot
- Size: 5,662 Square Feet
- Features: Road Frontage, Sloped
Details
- Additional structures: Shed(s)
- Parcel number: 381700 112.75525
- Special conditions: Standard
Construction
Type & style
- Home type: SingleFamily
- Architectural style: Cottage
- Property subtype: Single Family Residence, Residential
Materials
- Drywall, Vinyl Siding
- Foundation: Stone
- Roof: Asphalt
Condition
- Updated/Remodeled
- New construction: No
- Year built: 1890
Utilities & green energy
- Electric: Circuit Breakers
- Sewer: Public Sewer
- Water: Public
- Utilities for property: Cable Available
Community & HOA
HOA
- Has HOA: No
Location
- Region: Troy
Financial & listing details
- Price per square foot: $165/sqft
- Tax assessed value: $222,600
- Annual tax amount: $6,208
- Date on market: 7/30/2026
Estimated market value
$220,200
$209,000 - $231,000
$1,937/mo
Price history
| Date | Event | Price |
|---|---|---|
| 8/31/2026 | Pending sale | $219,900$165/sqft |
Source:  Global MLS #202622887 Report a problem Global MLS #202622887 Report a problem | ||
| 8/26/2026 | Price change | $219,900-2.2%$165/sqft |
Source: Global MLS #202622887 Report a problem | ||
| 8/17/2026 | Price change | $224,900-2%$169/sqft |
Source: Global MLS #202622887 Report a problem | ||
| 7/30/2026 | Listed for sale | $229,500+39.3%$172/sqft |
Source: Global MLS #202622887 Report a problem | ||
| 1/19/2021 | Sold | $164,700+6.3%$124/sqft |
Source: Global MLS #202032808 Report a problem | ||
| 11/16/2020 | Pending sale | $154,900$116/sqft |
Source: Coldwell Banker Prime Prop. #202032808 Report a problem | ||
| 11/16/2020 | Contingent | $154,900$116/sqft |
Source: Global MLS #202032808 Report a problem | ||
| 11/12/2020 | Listed for sale | $154,900+23.9%$116/sqft |
Source: Coldwell Banker Prime Prop. #202032808 Report a problem | ||
| 6/8/2014 | Listing removed | $125,000$94/sqft |
Source: Keller Williams Realty Capital District #201334223 Report a problem | ||
| 4/30/2014 | Price change | $125,000-3.8%$94/sqft |
Source: Keller Williams Realty Capital District #201334223 Report a problem | ||
| 4/3/2014 | Price change | $129,900-0.8%$98/sqft |
Source: Keller Williams Realty Capital District #201334223 Report a problem | ||
| 1/31/2014 | Price change | $131,000-3%$98/sqft |
Source: Keller Williams Realty Capital District #201334223 Report a problem | ||
| 12/11/2013 | Listed for sale | $135,000+29.4%$101/sqft |
Source: Keller Williams Realty Capital District #201334223 Report a problem | ||
| 4/20/2006 | Sold | $104,340+421.7%$78/sqft |
Source: Global MLS #26104104 Report a problem | ||
| 1/26/2004 | Sold | $20,000$15/sqft |
Source: Public Record Report a problem | ||
Public tax history
| Year | Property taxes | Tax assessment |
|---|---|---|
| 2025 | -- | $130,000 |
| 2024 | -- | $130,000 |
| 2023 | -- | $130,000 |
| 2022 | -- | $130,000 |
| 2021 | -- | $130,000 +31.3% |
| 2020 | -- | $99,000 |
| 2019 | -- | $99,000 |
| 2018 | -- | $99,000 |
| 2017 | $3,465 | $99,000 |
| 2016 | -- | $99,000 |
| 2015 | -- | $99,000 |
| 2014 | -- | $99,000 |
| 2013 | -- | $99,000 +1400% |
| 2012 | -- | $6,600 |
| 2011 | -- | $6,600 |
| 2010 | -- | $6,600 |
| 2009 | -- | $6,600 |
| 2008 | -- | $6,600 |
| 2007 | -- | $6,600 |
| 2006 | -- | $6,600 |
| 2005 | -- | $6,600 |
| 2004 | -- | $6,600 |
| 2003 | -- | $6,600 |
| 2002 | -- | $6,600 |
| 2001 | -- | $6,600 |
| 2000 | -- | $6,600 |
Find assessor info on the county website
Monthly payment
Climate risks
Neighborhood: Eastside
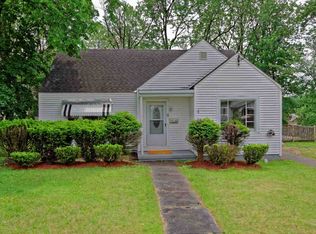
Similar homes
- $299,0004 bd2 ba1.3k sqft48 Brookview Avenue, Troy, NY 12180Active
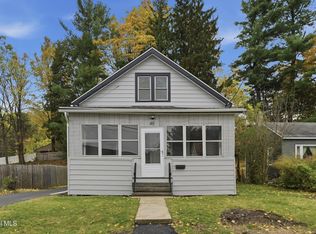 MLS ID #202628498, Luke Khachadourian, Listing by: KW Platform. Global MLS
 - $185,0004 bd2 ba1.4k sqft118 Ida Street, Troy, NY 12180Active
 MLS ID #202628490, Heather Hamlin Martin, Listing by: KW Platform. Global MLS
 - $229,9004 bd2 ba1.4k sqft78 Middleburgh Street, Troy, NY 12180Active
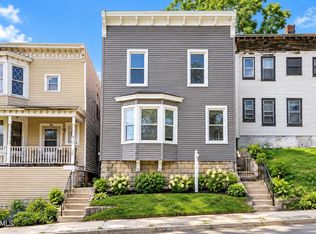 MLS ID #202623215, Jeury Lugo, Listing by: KW Platform. Global MLS
 - $205,0006 bd2 ba1.6k sqft1302 5th Avenue, Troy, NY 12180Active
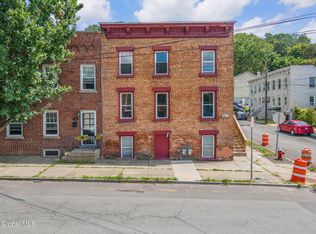 MLS ID #202624811, Joseph P Cardinale, Listing by: Howard Hanna Capital Inc. Global MLS
