Rare opportunity to own one of the largest floorplans at The Bentley, Clifton Park's premier 55+ condominium community. This beautifully maintained 1522 sq ft corner unit is one of only a few in the building offering this generous size and layout, complete with two balconies that fill the home with natural light and provide wonderful outdoor space.
Freshly painted throughout, the home is in move-in condition and designed for comfortable, flexible living. The bright, open floorplan features newer interior doors, modern lighting including recessed fixtures, and a welcoming kitchen with abundant custom cabinetry, tile backsplash, and stainless steel appliances. A versatile third room makes the perfect den, office, or guest space in addition to two spacious bedrooms. Full bath includes a walk-in shower, and the unit offers excellent storage with a dedicated storage closet and heated garage parking just steps from the space.
The Bentley offers a secure, maintenance-free lifestyle with amenities that include a fitness center, library, salon, community room with fireplace, mailroom, and a beautiful outdoor picnic/garden area. The active 55+ community provides opportunities for connection, while the HOA covers exterior maintenance, landscaping, and snow removal for true ease of living.
Conveniently located on the 3rd floor just steps from the elevator and trash/recycling, this quiet unit combines comfort, convenience, and community. Don't miss this rare chance to enjoy one of the most desirable layouts at The Bentley.
Closed
$330,000
8 Wall Street APT 332, Clifton Park, NY 12065
2beds
1,522sqft
Condominium, Residential
Built in 2009
-- sqft lot
$342,000 Zestimate®
$217/sqft
$2,486 Estimated rent
Home value
$342,000
$315,000 - $369,000
$2,486/mo
Zestimate® history
Owner options
List your home for rent
$2,486/mo
Rent Zestimate®
Find your next renter with Zillow Rental Manager. Plus, with online applications, you can quickly screen prospective tenants – for free.
$2,486/mo
Rent Zestimate®
Refinance and save
$2,676/mo
Est. payment
Refinancing to a lower rate could help reduce your monthly payments and save thousands over the life of the loan.
$2,676/mo
Est. payment
Explore your selling options
Work with a Zillow partner agent
Leverage their expertise and Zillow's premium Showcase listings to get your home seen by more buyers.
Get startedList with your own agent
Get your home in front of millions of buyers by listing it on Zillow.
Learn how to do itSell it yourself
Take full control of how buyers see your home on Zillow by listing For Sale by Owner (FSBO).
List your homeWhat's special
Modern lightingNatural lightCorner unitVersatile third roomSpacious bedroomsDedicated storage closetOpen floorplan
Zillow last checked:
Listing updated:
Listed by:
Dawn M McCurdy 518-441-3538,
McCurdy Real Estate Group, Inc
Bought with:
Anna Vanderspeet-Deman, 40VA1168489
KW Platform
Source: Global MLS,MLS#: 202525726
Facts & features
Interior
Bedrooms & bathrooms
- Bedrooms: 2
- Bathrooms: 2
- Full bathrooms: 2
Primary bedroom
- Level: First
Bedroom
- Level: First
Primary bathroom
- Level: First
Full bathroom
- Level: First
Den
- Level: First
Dining room
- Level: First
Entry
- Level: First
Kitchen
- Level: First
Living room
- Level: First
Heating
- Forced Air, Heat Pump
Cooling
- Central Air
Appliances
- Included: Dishwasher, Disposal, Electric Oven, Microwave, Range, Refrigerator, Washer/Dryer
- Laundry: Laundry Closet
Features
- High Speed Internet, Ceiling Fan(s), Solid Surface Counters, Walk-In Closet(s), Built-in Features, Ceramic Tile Bath, Elevator
- Flooring: Carpet, Ceramic Tile
- Doors: Sliding Doors
- Windows: Aluminum Frames, Blinds
- Basement: None
Interior area
- Total structure area: 1,522
- Total interior livable area: 1,522 sqft
- Finished area above ground: 1,522
- Finished area below ground: 0
Property
Parking
- Total spaces: 1
- Parking features: Driveway
- Garage spaces: 1
- Has uncovered spaces: Yes
Features
- Entry location: First
- Patio & porch: Deck
- Exterior features: Lighting
Lot
- Size: 1,306 Square Feet
- Features: Landscaped
Details
- Additional structures: Garage(s)
- Parcel number: 412400 271.681317
- Special conditions: Standard
Construction
Type & style
- Home type: Condo
- Property subtype: Condominium, Residential
Materials
- Stone, Vinyl Siding
- Foundation: Concrete Perimeter
- Roof: Asphalt
Condition
- New construction: No
- Year built: 2009
Utilities & green energy
- Electric: Circuit Breakers
- Sewer: Public Sewer
- Water: Public
- Utilities for property: Cable Connected
Community & HOA
Community
- Security: Security Lights, Secured Garage/Parking, Smoke Detector(s), Key Card Entry, Security System, 24 Hour Security, Carbon Monoxide Detector(s)
- Senior community: Yes
HOA
- Has HOA: Yes
- Amenities included: None
- Services included: Maintenance Grounds, Maintenance Structure, Security, Sewer, Snow Removal, Trash, Water
- HOA fee: $534 monthly
Location
- Region: Clifton Park
Financial & listing details
- Price per square foot: $217/sqft
- Tax assessed value: $181,389
- Annual tax amount: $2,528
- Date on market: 9/12/2025
- Ownership: Trust
Price history
| Date | Event | Price |
|---|---|---|
| 11/25/2025 | Sold | $330,000-2.7%$217/sqft |
Source:  Global MLS #202525726 Report a problem Global MLS #202525726 Report a problem | ||
| 9/29/2025 | Pending sale | $339,000$223/sqft |
Source: Global MLS #202525726 Report a problem | ||
| 9/12/2025 | Listed for sale | $339,000+20.6%$223/sqft |
Source: Global MLS #202525726 Report a problem | ||
| 7/13/2011 | Sold | $281,000$185/sqft |
Source: Public Record Report a problem | ||
Public tax history
| Year | Property taxes | Tax assessment |
|---|---|---|
| 2025 | -- | $65,300 |
| 2024 | -- | $65,300 |
| 2023 | -- | $65,300 |
| 2022 | -- | $65,300 |
| 2021 | -- | $65,300 |
| 2020 | -- | $65,300 |
| 2019 | -- | $65,300 |
| 2018 | -- | $65,300 |
| 2017 | $1,226 +73.1% | $65,300 |
| 2016 | $708 +0.4% | $65,300 |
| 2015 | $705 | $65,300 |
| 2014 | -- | $65,300 |
| 2013 | -- | $65,300 |
| 2012 | -- | $65,300 |
| 2011 | -- | $65,300 |
Find assessor info on the county website
Neighborhood: 12065
Nearby homes
- $255,0002 bd2 ba906 sqft8 Wall St APT 139, Clifton Park, NY 12065Sold

- $227,5002 bd2 ba906 sqft8 Wall St APT 339, Clifton Park, NY 12065Sold
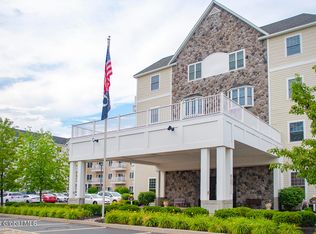
- $260,0002 bd2 ba906 sqft8 Wall St APT 130, Clifton Park, NY 12065For Sale
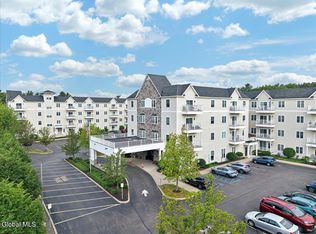
- $335,0002 bd2 ba1.5k sqft8 Wall St APT 430, Clifton Park, NY 12065Sold
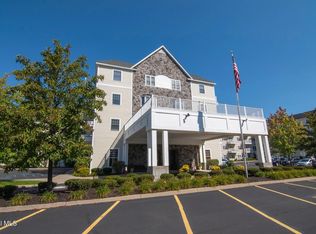
- $254,9002 bd2 ba906 sqft8 Wall St APT 128, Clifton Park, NY 12065Sold
- $269,0002 bd2 ba1.1k sqft8 Wall St APT 335, Clifton Park, NY 12065Pending
- $252,0002 bd2 ba906 sqft8 Wall St APT 441, Clifton Park, NY 12065Sold
- $169,5001 bd1 ba699 sqft8 Wall St APT 133, Clifton Park, NY 12065Sold
Nearby schools
GreatSchools rating
- 8/10Arongen Elementary SchoolGrades: K-5Distance: 0.2 mi
- 8/10Acadia Middle SchoolGrades: 6-8Distance: 1.3 mi
- 8/10Shenendehowa High SchoolGrades: 9-12Distance: 0.9 mi
Schools provided by the listing agent
- High: Shenendehowa
Source: Global MLS. This data may not be complete. We recommend contacting the local school district to confirm school assignments for this home.
Sell for more on Zillow
Get a Zillow Showcase℠ listing at no additional cost and you could sell for .
$342,000
2% more
+$6,840
With Zillow Showcase(estimated)
$348,840
- New York
- Saratoga County
- Clifton Park
- 12065
- 8 Wall Street Apartment 332
Nearby cities
Nearby neighborhoods
Nearby zip codes
Other Clifton Park Topics
