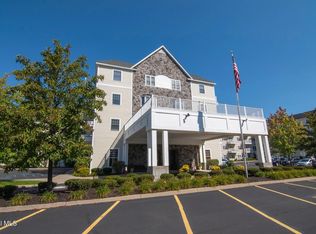
Enjoy low maintenance living and low taxes at this bright 2 bedroom, 2 full bath 3rd floor corner condo at The Bentley,...Clifton Park's 55+ condo community conveniently located across from the YMCA and around the corner from shopping, restaurants, and the Northway. Features a new Daikin water source heat pump in 2024. The HOA fee includes water (both usage, domestic hot water and water supply to heat pump), sewer, trash, snow removal, and building maintenance. Building amenities include secure key fob access, a community room w/ kitchen, fitness center and billiards room, library & community lounge with a FP, on-site hair salon, interior mail room, and a patio. There's ceramic tile and a coat closet at the foyer that opens to the main living area with carpeting, crown molding, and ceramic tile in the kitchen area. The sliding glass door leads to the balcony overlooking green space and the patio. The kitchen features maple cabinets, Frigidaire appliances, and a pantry closet. The stacking W/D and the extra Maytag refrig in the front hallway are also included in the sale. The primary BR features 2 closets including a walk-in closet, and a primary full BA w/ ADA-compliant sink. The 2nd BR has 2 double door closets, a full window, and a private entrance to the 2nd full bath also with a hallway entrance. Features ceramic tile flooring in both baths and wide doorways for accessibility. Offers a heated underground garage with a parking spot (#126) and storage cage included in the sale. The condo is across the hallway from the east elevator providing easy access to the parking spot at the garage level . The Bentley is a smoke-free building/facility.
Pending
$269,000
8 Wall Street Unit 335, Clifton Park, NY 12065
2beds
1,123sqft
Condominium, Residential
Built in 2010
-- sqft lot
$267,200 Zestimate®
$240/sqft
$591/mo HOA
What's special
Corner condoWide doorways for accessibilityInterior mail roomBalcony overlooking green spaceCrown moldingFrigidaire appliancesPantry closet
- 28 days |
- 966 |
- 21 |
Likely to sell faster than
Zillow last checked:
Listing updated:
Listed by:
KW Platform 518-724-5800,
Diane E Sluus 518-322-5058
Source: Global MLS,MLS#: 202622472
Facts & features
Interior
Bedrooms & bathrooms
- Bedrooms: 2
- Bathrooms: 2
- Full bathrooms: 2
Primary bedroom
- Level: Third
Bedroom
- Level: Third
Primary bathroom
- Level: Third
Full bathroom
- Level: Third
Dining room
- Level: Third
Kitchen
- Level: Third
Living room
- Level: Third
Heating
- Forced Air, Heat Pump
Cooling
- Central Air
Appliances
- Included: Dishwasher, Electric Oven, Microwave, Range, Refrigerator, Washer/Dryer
- Laundry: Electric Dryer Hookup, Laundry Closet, Washer Hookup
Features
- High Speed Internet, Walk-In Closet(s), Ceramic Tile Bath, Elevator
- Flooring: Carpet, Ceramic Tile
- Doors: Sliding Doors
- Windows: Double Pane Windows
- Basement: None
Interior area
- Total structure area: 1,123
- Total interior livable area: 1,123 sqft
- Finished area above ground: 1,123
- Finished area below ground: 0
Video & virtual tour
Property
Parking
- Total spaces: 1
- Parking features: Off Street, Storage, Under Residence, Paved, Heated Garage, Driveway
- Garage spaces: 1
- Has uncovered spaces: Yes
Accessibility
- Accessibility features: Accessible Doors, Accessible Full Bath, Accessible Garage, Accessible Hallway(s), Accessible Sidewalks, Reinforced Floors
Features
- Patio & porch: Other
- Exterior features: Lighting
Lot
- Size: 1,306 Square Feet
Details
- Parcel number: 412400 271.681308
- Special conditions: Standard
Construction
Type & style
- Home type: Condo
- Property subtype: Condominium, Residential
Materials
- Vinyl Siding
Condition
- New construction: No
- Year built: 2010
Utilities & green energy
- Electric: Circuit Breakers
- Sewer: Public Sewer
- Water: Public
- Utilities for property: Cable Available
Community & HOA
Community
- Security: Secured Garage/Parking, Key Card Entry, Fire Sprinkler System
HOA
- Has HOA: Yes
- Amenities included: Recreation Facilities
- Services included: Other, Maintenance Grounds, Maintenance Structure, Security, Sewer, Snow Removal, Trash, Water
- HOA fee: $591 monthly
Location
- Region: Clifton Park
Financial & listing details
- Price per square foot: $240/sqft
- Tax assessed value: $133,889
- Annual tax amount: $2,400
- Date on market: 7/23/2026
Estimated market value
$267,200
$254,000 - $281,000
$2,171/mo
Price history
| Date | Event | Price |
|---|---|---|
| 8/7/2026 | Pending sale | $269,000$240/sqft |
Source:  Global MLS #202622472 Report a problem Global MLS #202622472 Report a problem | ||
| 7/23/2026 | Listed for sale | $269,000$240/sqft |
Source: Global MLS #202622472 Report a problem | ||
Public tax history
| Year | Property taxes | Tax assessment |
|---|---|---|
| 2025 | -- | $48,200 |
| 2024 | -- | $48,200 |
| 2023 | -- | $48,200 |
| 2022 | -- | $48,200 |
| 2021 | -- | $48,200 |
| 2020 | -- | $48,200 |
| 2019 | -- | $48,200 |
| 2018 | -- | $48,200 |
| 2017 | $1,395 +119.2% | $48,200 |
| 2016 | $637 +0.5% | $48,200 |
| 2015 | $633 | $48,200 |
| 2014 | -- | $48,200 |
| 2013 | -- | $48,200 |
| 2012 | -- | $48,200 |
| 2011 | -- | $48,200 |
Find assessor info on the county website
Monthly payment
Climate risks
Neighborhood: 12065
Nearby schools
GreatSchools rating
- 8/10Arongen Elementary SchoolGrades: K-5Distance: 0.2 mi
- 8/10Acadia Middle SchoolGrades: 6-8Distance: 1.3 mi
- 8/10Shenendehowa High SchoolGrades: 9-12Distance: 0.9 mi
Schools provided by the listing agent
- High: Shenendehowa
Source: Global MLS. This data may not be complete. We recommend contacting the local school district to confirm school assignments for this home.
- $335,0002 bd2 ba1.5k sqft8 Wall St APT 430, Clifton Park, NY 12065Sold
- $250,0002 bd2 ba906 sqft8 Wall St APT 428, Clifton Park, NY 12065Sold

- $224,9002 bd2 ba906 sqft8 Wall St APT 328, Clifton Park, NY 12065Sold

- $202,0001 bd1 ba699 sqft8 Wall St APT 433, Clifton Park, NY 12065Sold

- $169,5001 bd1 ba699 sqft8 Wall St APT 133, Clifton Park, NY 12065Sold
- $330,0002 bd2 ba1.5k sqft8 Wall St APT 332, Clifton Park, NY 12065Sold
- $280,0002 bd2 ba1.1k sqft8 Wall St APT 235, Clifton Park, NY 12065Sold
- $289,0002 bd2 ba1.1k sqft8 Wall St APT 227, Clifton Park, NY 12065Sold
A local agent can set up tours, give advice and negotiate with sellers.
Similar homes
- $253,0002 bd2 ba906 sqft8 Wall Street APT 317, Clifton Park, NY 12065Active
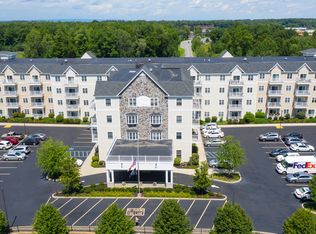 MLS ID #202623910, Marion J Taylor Paolucci, Listing by: Re Max Solutions. Global MLS
 - $260,0002 bd2 ba906 sqft8 Wall Street APT 130, Clifton Park, NY 12065Active
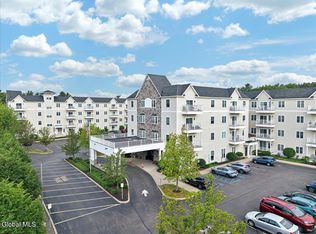 MLS ID #202619353, Jean Singleton, Listing by: Capital Realty Experts. Global MLS
 - $267,0002 bd2 ba1.1k sqft4004 S Foxwood Drive #S, Clifton Park, NY 12065Active
 MLS ID #202615251, Karen Relation, Listing by: North 40 Real Estate LLC. Global MLS
 - $209,0002 bd1 ba1k sqft211 Grenadier Court, Clifton Park, NY 12065Active
 MLS ID #202622800, Robert M Sanderson, Listing by: Sellers Choice Realty. Global MLS
 - $329,9002 bd2 ba1.2k sqft32 Old Coach Road, Clifton Park, NY 12065ActiveMLS ID #202623269, Sandra Jacobson, Listing by: Re Max Solutions. Global MLS
- $205,0002 bd1 ba1k sqft230 Monmouth Way, Clifton Park, NY 12065ActiveMLS ID #202621350, Coty L Demers, Listing by: Real Broker NY LLC. Global MLS
- $355,9002 bd3 ba1.5k sqft3B Tupelo Dr, Halfmoon, NY 12065For SaleMLS ID #11824692, Judith Struzzi, Listing by: CONNECTIONS IN REAL ESTATE. My State MLS
- $245,0002 bd2 ba1.2k sqft43 Morning Glory Way, Schenectady, NY 12306For SaleMLS ID #11824578, Sandra Serafini, Listing by: Miranda Real Estate Group Inc. NY State MLS
- $279,5002 bd2 ba1.2k sqft901 Huntington Court, East Greenbush, NY 12061ActiveMLS ID #202623762, Joan Rapp, Listing by: Coldwell Banker Prime Properties. Global MLS
- $325,0002 bd1 ba1k sqft7 Route 236, Halfmoon, NY 12065ActiveMLS ID #202530124, Sara J Hillis, Listing by: Schermerhorn Realty Group LLC. Global MLS
- $239,0002 bd2 ba1.2k sqft12 Hilltop Court, Troy, NY 12182ActiveMLS ID #202624317, Darcy Chorwat, Listing by: Carrow Real Estate Services LLC. Global MLS
- $299,9002 bd4 ba1.6k sqft501 Avalon Place, Cohoes, NY 12047ActiveMLS ID #202618120, Pavel Karakalchu, Listing by: Gucciardo Real Estate Group LLC. Global MLS
- $249,9003 bd1 ba1.3k sqft31 Tremont Street, Albany, NY 12205ActiveMLS ID #202621234, Nora Diego, Listing by: Venture Fox Realty Group LLC. Global MLS
- $299,9002 bd2 ba1.3k sqft64 Thimbleberry Road, Ballston Spa, NY 12020ActiveMLS ID #202624005, Orson B Klender, Listing by: Saratoga Real Estate Associates LLC. Global MLS
- $215,0002 bd1 ba1.1k sqft807 Cambridge Manor Drive, Scotia, NY 12302ActiveMLS ID #202622752, Lisa M Livingston, Listing by: Miranda Real Estate Group Inc. Global MLS
- $265,9003 bd1 ba1.5k sqft1205 Highbridge Road, Schenectady, NY 12303ActiveMLS ID #202623904, Christine Frith, Listing by: Coldwell Banker Prime Properties. Global MLS
- $295,0002 bd3 ba1.4k sqft118 Deer Run Drive, Ballston Spa, NY 12020ActiveMLS ID #202624086, Tina M Arcuri-Demarsh, Listing by: DeMarsh Real Estate. Global MLS
- $215,0003 bd2 ba864 sqft2407 Lenox Road, Schenectady, NY 12308ActiveMLS ID #202621465, Terressa Mannix, Listing by: KW Platform. Global MLS
- $264,9003 bd2 ba1.2k sqft20 W Lawrence Street, Albany, NY 12206ActiveMLS ID #202623697, Orlando J Valero, Listing by: Valero Associates. Global MLS
- $269,0003 bd2 ba1.2k sqft14 Canty Road, Saratoga Springs, NY 12866ActiveMLS ID #202617353, Travis Schoonmaker, Listing by: KW Platform. Global MLS
