** OFFERS DUE by 12pm on April 29th* STUNNING MINT MOVE IN CONDITION CONDO at Walnut Place! Just unpack and enjoy your summer. This spacious one bedroom, one bath open concept condo features high ceilings, lots of sunlight, stainless steel appliances, granite counters, breakfast bar and dining area which is perfect for entertaining. The bedroom is over sized and offers a walk-in closet for all your storage needs. Laundry is conveniently located in the unit. Enjoy your private, covered balcony off the living room which has stylish vinyl plank flooring. Pet friendly, low condo fee, professionally managed, low taxes and a generous discount off your municipal electric bill. Elevator in building. This stylish condo does not come along often so do not miss this opportunity.
Sold for $364,000
$364,000
8 Walnut St Unit 118, Peabody, MA 01960
1beds
886sqft
Condominium
Built in 2005
-- sqft lot
$363,400 Zestimate®
$411/sqft
$2,410 Estimated rent
Home value
$363,400
$331,000 - $400,000
$2,410/mo
Zestimate® history
Owner options
List your home for rent
$2,410/mo
Rent Zestimate®
Find your next renter with Zillow Rental Manager. Plus, with online applications, you can quickly screen prospective tenants – for free.
$2,410/mo
Rent Zestimate®
Refinance and save
$2,386/mo
Est. payment
Refinancing to a lower rate could help reduce your monthly payments and save thousands over the life of the loan.
$2,386/mo
Est. payment
Explore your selling options
Work with a Zillow partner agent
Leverage their expertise and Zillow's premium Showcase listings to get your home seen by more buyers.
Get startedList with your own agent
Get your home in front of millions of buyers by listing it on Zillow.
Learn how to do itSell it yourself
Take full control of how buyers see your home on Zillow by listing For Sale by Owner (FSBO).
List your homeWhat's special
Breakfast barDining areaPrivate covered balconyStylish vinyl plank flooringStainless steel appliancesWalk-in closetHigh ceilings
Zillow last checked:
Listing updated:
Listed by:
Louise Touchette Team 617-605-0555,
Coldwell Banker Realty - Lynnfield 781-334-5700,
Penny G. McKenzie 781-929-7237
Bought with:
Gary Blattberg
RE/MAX Beacon
Source: MLS PIN,MLS#: 73363013
Facts & features
Interior
Bedrooms & bathrooms
- Bedrooms: 1
- Bathrooms: 1
- Full bathrooms: 1
Primary bedroom
- Features: Bathroom - Full, Ceiling Fan(s), Walk-In Closet(s), Flooring - Stone/Ceramic Tile, Flooring - Wall to Wall Carpet
- Level: First
- Area: 168
- Dimensions: 14 x 12
Primary bathroom
- Features: Yes
Bathroom 1
- Level: First
Kitchen
- Features: Flooring - Stone/Ceramic Tile, Countertops - Stone/Granite/Solid, Breakfast Bar / Nook, Cable Hookup, Recessed Lighting, Stainless Steel Appliances, Lighting - Pendant
- Level: Main,First
- Area: 88
- Dimensions: 11 x 8
Living room
- Features: Flooring - Hardwood, Balcony - Exterior, Cable Hookup, Deck - Exterior, Exterior Access, High Speed Internet Hookup, Open Floorplan
- Level: Main,First
- Area: 260
- Dimensions: 20 x 13
Heating
- Forced Air, Natural Gas, Unit Control
Cooling
- Central Air
Appliances
- Included: Range, Dishwasher, Disposal, Microwave, Refrigerator, Washer, Dryer
- Laundry: Electric Dryer Hookup, Washer Hookup, First Floor, In Unit
Features
- Flooring: Tile, Vinyl
- Windows: Insulated Windows
- Basement: None
- Has fireplace: No
- Common walls with other units/homes: 2+ Common Walls
Interior area
- Total structure area: 886
- Total interior livable area: 886 sqft
- Finished area above ground: 886
Property
Parking
- Total spaces: 1
- Parking features: Off Street
- Uncovered spaces: 1
Accessibility
- Accessibility features: No
Features
- Entry location: Unit Placement(Front)
- Patio & porch: Covered
- Exterior features: Covered Patio/Deck
Details
- Parcel number: M:0085 B:0917,4562800
- Zoning: BC
- Other equipment: Intercom
Construction
Type & style
- Home type: Condo
- Property subtype: Condominium
Materials
- Frame
- Roof: Rubber
Condition
- Year built: 2005
Utilities & green energy
- Electric: 100 Amp Service
- Sewer: Public Sewer
- Water: Public
- Utilities for property: for Electric Oven
Green energy
- Energy efficient items: Thermostat
Community & HOA
Community
- Features: Public Transportation, Shopping, Tennis Court(s), Park, Walk/Jog Trails, Golf, Medical Facility, Laundromat, Highway Access, House of Worship, Private School, Public School
- Security: Intercom
Location
- Region: Peabody
Financial & listing details
- Price per square foot: $411/sqft
- Tax assessed value: $348,700
- Annual tax amount: $3,229
- Date on market: 1/20/2026
- Listing terms: Contract
Price history
| Date | Event | Price |
|---|---|---|
| 6/30/2025 | Sold | $364,000+4%$411/sqft |
Source: MLS PIN #73363013 Report a problem | ||
| 4/23/2025 | Listed for sale | $349,900+23.4%$395/sqft |
Source: MLS PIN #73363013 Report a problem | ||
| 4/30/2020 | Sold | $283,500-0.4%$320/sqft |
Source: Public Record Report a problem | ||
| 2/28/2020 | Pending sale | $284,500$321/sqft |
Source: Keller Williams Realty #72621043 Report a problem | ||
| 2/19/2020 | Listed for sale | $284,500+26.4%$321/sqft |
Source: Keller Williams Realty #72621043 Report a problem | ||
| 10/13/2017 | Sold | $225,000-2.1%$254/sqft |
Source: Public Record Report a problem | ||
| 8/10/2017 | Listed for sale | $229,900+4.5%$259/sqft |
Source: American Realty Brokerage LLC #72198617 Report a problem | ||
| 9/30/2005 | Sold | $219,900$248/sqft |
Source: Public Record Report a problem | ||
Public tax history
| Year | Property taxes | Tax assessment |
|---|---|---|
| 2025 | $3,229 +8.8% | $348,700 +7.1% |
| 2024 | $2,969 +0.2% | $325,500 +4.6% |
| 2023 | $2,963 | $311,200 |
| 2022 | $2,963 +12.7% | $311,200 +24.1% |
| 2021 | $2,630 +5.8% | $250,700 +8.3% |
| 2020 | $2,486 +6.6% | $231,500 +9.4% |
| 2019 | $2,331 | $211,700 +4.1% |
| 2018 | $2,331 +9% | $203,400 +11.8% |
| 2017 | $2,139 +7.4% | $181,900 +8.9% |
| 2016 | $1,991 -0.1% | $167,000 +3.1% |
| 2015 | $1,993 +5.7% | $162,000 +6.5% |
| 2014 | $1,886 +5.8% | $152,100 +2.2% |
| 2013 | $1,783 -8.7% | $148,800 -9.9% |
| 2012 | $1,953 +2.1% | $165,200 |
| 2011 | $1,913 +8.5% | $165,200 -1.6% |
| 2010 | $1,763 -2.6% | $167,900 -13.7% |
| 2009 | $1,810 +1.7% | $194,600 -5.2% |
| 2008 | $1,779 +13.2% | $205,200 +1.3% |
| 2007 | $1,572 | $202,600 |
Find assessor info on the county website
Neighborhood: 01960
Nearby homes
- $430,0002 bd2 ba1.1k sqft8 Walnut St UNIT 207, Peabody, MA 01960Sold
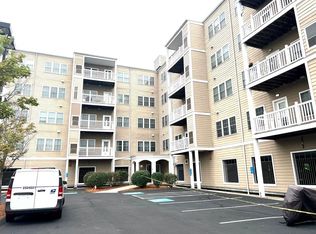
- $380,0001 bd1 ba890 sqft8 Walnut St UNIT 306, Peabody, MA 01960Sold
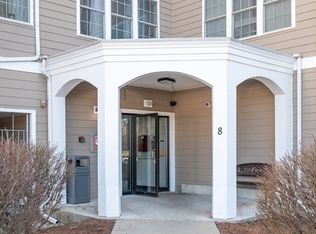
- $435,0002 bd2 ba1.1k sqft8 Walnut St UNIT 202, Peabody, MA 01960Sold
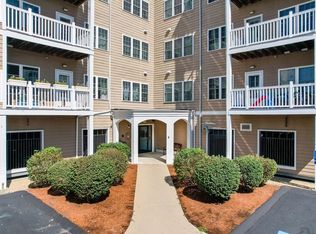
- $370,2001 bd1 ba892 sqft8 Walnut St UNIT 406, Peabody, MA 01960Off Market

- $365,0001 bd1 ba888 sqft8 Walnut St UNIT 418, Peabody, MA 01960For Sale
- $355,0001 bd1 ba835 sqft8 Walnut St UNIT 209, Peabody, MA 01960Sold
- $347,0001 bd1 ba836 sqft8 Walnut St UNIT 109, Peabody, MA 01960Sold
- $453,7002 bd2 ba1.2k sqft8 Walnut St UNIT 317, Peabody, MA 01960Off Market
Nearby schools
GreatSchools rating
- 5/10Thomas Carroll Elementary SchoolGrades: PK-5Distance: 0.5 mi
- 5/10J Henry Higgins Middle SchoolGrades: 6-8Distance: 0.9 mi
- 3/10Peabody Veterans Memorial High SchoolGrades: 9-12Distance: 2.8 mi
Schools provided by the listing agent
- Elementary: Carroll
- Middle: Higgins
- High: Pvmhs
Source: MLS PIN. This data may not be complete. We recommend contacting the local school district to confirm school assignments for this home.
Get a cash offer in 3 minutes
Find out how much your home could sell for in as little as 3 minutes with a no-obligation cash offer.
Estimated market value
$363,400
Get a cash offer in 3 minutes
Find out how much your home could sell for in as little as 3 minutes with a no-obligation cash offer.
Estimated market value
$363,400
- Massachusetts
- Essex County
- Peabody
- 01960
- 8 Walnut St Unit 118
