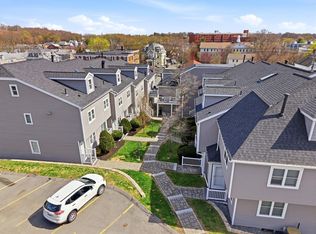
MULTIPLE OFFER NOTIFICATION, DEADLINE FOR HIGHEST & BEST 5/4, MONDAY BY 2PM. Top floor and one of the largest 2 bedroom unit at Walnut Place, which is not often available! Built in 2005. Open layout with hardwood floors and high ceilings. The large primary bedroom has a big walk in closet and private bath. 2nd bedroom is also large. Private balcony and deeded garage parking space #18. Plenty of parking for your guests too. In unit laundry for convenience. This pet friendly building located in the heart of Downtown Peabody is less than a block from the 435 bus and about 1 mile from the highway. There are many restaurants/coffee shops within blocks of this home and +/- 2 miles away is golfing, museums and parks. Don't miss this opportunity to own this beautiful condo! Open House 5/3, Sunday 12-2pm!
Pending
$439,900
8 Walnut St Unit 408, Peabody, MA 01960
2beds
1,194sqft
:
Get pre-qualified$3,182/mo
Condominium
Built in 2005
-- sqft lot
$447,000 Zestimate®
$368/sqft
$413/mo HOA
What's special
Open layoutHardwood floorsPrivate bathLarge primary bedroomPrivate balconyIn unit laundryBig walk in closet
- 10 days |
- 3 |
- 0 |
Zillow last checked:
Listing updated:
Listed by:
Melinda Puzon 857-234-1080,
MP Signature Realty LLC 781-322-6928
Source: MLS PIN,MLS#: 73511645
Facts & features
Interior
Bedrooms & bathrooms
- Bedrooms: 2
- Bathrooms: 2
- Full bathrooms: 2
Primary bathroom
- Features: Yes
Heating
- Central, Electric
Cooling
- Central Air
Appliances
- Laundry: In Unit
Features
- Flooring: Wood, Tile, Laminate
- Has basement: No
- Has fireplace: No
- Common walls with other units/homes: No One Above
Interior area
- Total structure area: 1,194
- Total interior livable area: 1,194 sqft
- Finished area above ground: 1,194
Property
Parking
- Total spaces: 2
- Parking features: Under, Off Street
- Attached garage spaces: 1
- Uncovered spaces: 1
Features
- Patio & porch: Deck
- Exterior features: Deck
Details
- Parcel number: 4617156
- Zoning: BC
Construction
Type & style
- Home type: Condo
- Property subtype: Condominium
Condition
- Year built: 2005
Utilities & green energy
- Sewer: Public Sewer
- Water: Public
Community & HOA
Community
- Features: Public Transportation, Shopping
HOA
- Services included: Water, Sewer, Insurance, Maintenance Structure, Maintenance Grounds, Snow Removal, Trash
- HOA fee: $413 monthly
Location
- Region: Peabody
Financial & listing details
- Price per square foot: $368/sqft
- Tax assessed value: $415,000
- Annual tax amount: $3,843
- Date on market: 7/14/2026
Estimated market value
$447,000
$425,000 - $469,000
$2,973/mo
Price history
| Date | Event | Price |
|---|---|---|
| 6/15/2026 | Pending sale | $439,900$368/sqft |
Source: MLS PIN #73511645 Report a problem | ||
| 5/2/2026 | Listed for sale | $439,900+62.9%$368/sqft |
Source: MLS PIN #73511645 Report a problem | ||
| 6/15/2023 | Listing removed | -- |
Source: Zillow Rentals Report a problem | ||
| 6/9/2023 | Listed for rent | $2,600$2/sqft |
Source: Zillow Rentals Report a problem | ||
| 5/3/2006 | Sold | $270,000$226/sqft |
Source: Public Record Report a problem | ||
Public tax history
| Year | Property taxes | Tax assessment |
|---|---|---|
| 2025 | $3,843 +8.8% | $415,000 +7.2% |
| 2024 | $3,532 +0.2% | $387,300 +4.6% |
| 2023 | $3,525 | $370,300 |
| 2022 | $3,525 +12.7% | $370,300 +24.1% |
| 2021 | $3,129 +1.2% | $298,300 +3.6% |
| 2020 | $3,093 +6.7% | $288,000 +9.4% |
| 2019 | $2,899 | $263,300 +4.1% |
| 2018 | $2,899 +8.9% | $253,000 +11.8% |
| 2017 | $2,661 +12.8% | $226,300 +14.4% |
| 2016 | $2,359 -0.1% | $197,900 +3.1% |
| 2015 | $2,362 +5.7% | $192,000 +6.5% |
| 2014 | $2,234 +5.8% | $180,200 +2.2% |
| 2013 | $2,112 -8.3% | $176,300 -9.5% |
| 2012 | $2,304 +2.1% | $194,900 |
| 2011 | $2,257 +10.2% | $194,900 -0.1% |
| 2010 | $2,049 -4.1% | $195,100 -15.1% |
| 2009 | $2,136 +1.7% | $229,700 -5.2% |
| 2008 | $2,100 +13.6% | $242,200 +1.6% |
| 2007 | $1,849 | $238,300 |
Find assessor info on the county website
Monthly payment
Est. payment
Payment breakdown
Explore the cost of this home by adjusting the details. Changes won't be saved.Climate risks
Neighborhood: 01960
Nearby schools
GreatSchools rating
- 5/10Thomas Carroll Elementary SchoolGrades: PK-5Distance: 0.5 mi
- 5/10J Henry Higgins Middle SchoolGrades: 6-8Distance: 0.9 mi
- 3/10Peabody Veterans Memorial High SchoolGrades: 9-12Distance: 2.8 mi
- $355,0001 bd1 ba835 sqft8 Walnut St UNIT 209, Peabody, MA 01960Sold

- $349,0001 bd1 ba836 sqft8 Walnut St UNIT 109, Peabody, MA 01960Pending

- $430,0002 bd2 ba1.1k sqft8 Walnut St UNIT 207, Peabody, MA 01960Sold
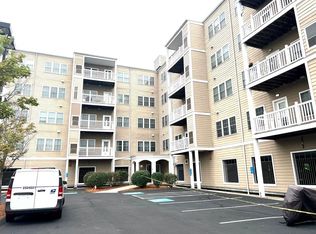
- $380,0001 bd1 ba890 sqft8 Walnut St UNIT 306, Peabody, MA 01960Sold
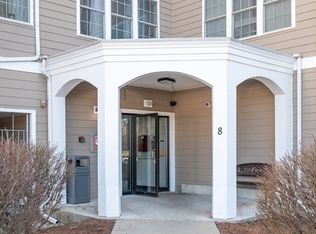
- $435,0002 bd2 ba1.1k sqft8 Walnut St UNIT 202, Peabody, MA 01960Sold
- $364,0001 bd1 ba886 sqft8 Walnut St UNIT 118, Peabody, MA 01960Sold
- $378,3001 bd1 ba892 sqft8 Walnut St UNIT 406, Peabody, MA 01960Off Market
- $460,5002 bd2 ba1.2k sqft8 Walnut St UNIT 317, Peabody, MA 01960Off Market
A local agent can set up tours, give advice and negotiate with sellers.
A local lender can help you make sure your offer is ready when you are.
Similar homes
- $479,9003 bd3 ba1.3k sqftBowditch Place Condominium, Salem, MA 01970For Sale
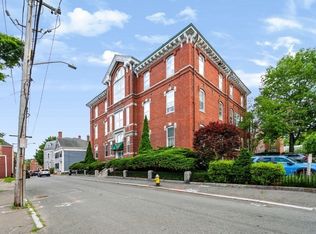 MLS ID #73553431, Alaina Ferriero, Seaside Realty. MLS PIN
 - $459,9002 bd2 ba1.2k sqftThe Glen, Swampscott, MA 01907For Sale
 MLS ID #73543864, Julian Nenshati, Century 21 North East Homes. MLS PIN
 - $510,0002 bd3 ba1.6k sqft112 Lowell St APT 11, Peabody, MA 01960For Sale
 MLS ID #73508940, Norma Picard, Douglas Paul Real Estate. MLS PIN
 - $370,0001 bd2 ba836 sqft45-45.5 Aborn St #2, Peabody, MA 01960For Sale
 MLS ID #73525038, Thomas O'Connor, Conway - West Roxbury. MLS PIN
 - $390,0002 bd1 ba1.2k sqftNew Sherry Block Condominium, Lynn, MA 01901For SaleMLS ID #73547591, Katherine Platcow, Harbor View Real Estate Corp.. MLS PIN
- $399,9002 bd2 ba1k sqftGarson Landing, Lynn, MA 01905For SaleMLS ID #73491239, Nidia Peguero, Century 21 North East. MLS PIN
- $439,9002 bd2 ba1.6k sqftHawthorne's Crossing, Swampscott, MA 01907For SaleMLS ID #73547566, Linda Hayes, William Raveis R.E. & Home Services. MLS PIN
- $359,0002 bd1 ba870 sqft20 Heaths Ct APT 401, Lynn, MA 01905For SaleMLS ID #73553311, Suad Kantarevic, Agape Realty Partners, LLC. MLS PIN
- $429,9002 bd2 ba1.5k sqftHathorne Green Condominium, Danvers, MA 01923For SaleMLS ID #73552027, Beverly Popielski, J. Barrett & Company. MLS PIN
- $409,0002 bd2 ba1k sqftFlax Pond Condominium, Lynn, MA 01904For SaleMLS ID #73520856, Camie Lee, JYP Realty. MLS PIN
- $399,0002 bd2 ba1.1k sqftSummit Estates, Swampscott, MA 01907For SaleMLS ID #73492981, Patricia Ryan, P.A.R. Properties, Inc.. MLS PIN
- $449,0001 bd2 ba898 sqftCrown Pointe, Swampscott, MA 01907For SaleMLS ID #73528440, Patricia Ryan, P.A.R. Properties, Inc.. MLS PIN
- $399,0002 bd2 ba971 sqft96 Derby St #1, Salem, MA 01970For SaleMLS ID #73494515, Sean Reid, Century 21 North East Homes. MLS PIN
- $575,0003 bd2 ba1.2k sqft150 Jackson St, Lynn, MA 01902For SaleMLS ID #73553344, Liliana Delgado, Cameron Real Estate Group. MLS PIN
- $429,0002 bd2 ba990 sqft474 Revere Beach Blvd APT 103, Revere, MA 02151For SaleMLS ID #73490538, David LI, eXp Realty LLC - Corporate Office. MLS PIN
- $630,0003 bd2 ba1.6k sqft8 Spinney Path Unit 8, Lynn, MA 01902For SaleMLS ID #73553106, Eugene Diaz, Coldwell Banker Realty - Lynnfield. MLS PIN
- $535,0002 bd2 ba1.1k sqftThe Montvale, Stoneham, MA 02180For SaleMLS ID #73553957, DNA Realty Group, Keller Williams Realty. MLS PIN
- $485,0002 bd2 ba1.2k sqftPark Terrace Condominium, Stoneham, MA 02180For SaleMLS ID #73546141, Ai Cheng Goh, Z. Realty. MLS PIN
- $379,0002 bd2 ba1.3k sqftKeith Building, Lynn, MA 01901For SaleMLS ID #73512024, Christina Young, eXp Realty LLC - Corporate Office. MLS PIN
- $459,7214 bd1 ba1.2k sqft27 Wave Ave #C, Revere, MA 02151For SaleMLS ID #73549523, Michael Anthony Ramos, United Brokers. MLS PIN
