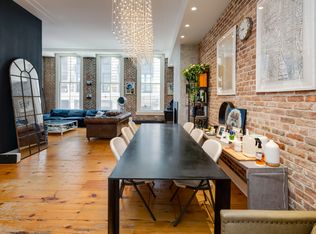
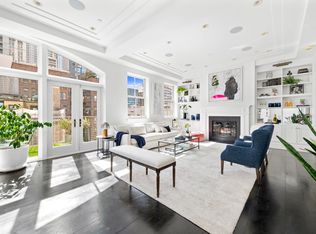
Full floor loft located in the boutique Trinity Stewart Condominium in Tribeca. A private keyed elevator opens into the 2,157 square feet of loft living space featuring true 11ft ceilings, exposed brick walls and wide plank hardwood floors throughout. Expansive 36x23ft+ living and dining room with 9ft windows facing south and a lovely gas fireplace. Large dining area easily fits an eight person dining table. 17ft chef's kitchen with a marble island, Subzero fridge/freezer and professional grade Viking range/oven (vented). A long gallery hallway has clever built in desks with shelf and storage space. Very large master bedroom suite, easily fitting a king-sized bed and other furnishings. Large double sided dressing room with built-in closets leads back to the master bathroom equipped with a glass shower, soaking tub and double sink/vanity. Separate washer/dryer room with sink.
This property is not currently displayed as for sale or rent on Zillow. This may be different from what's on other websites or public sources.