Nestled within the secure, 24-hour gated community of Cobblefield, this beautiful and spacious free standing home is a tranquil retreat. Filled with natural light, the open layout features large, airy rooms perfect for both relaxing and entertaining. The dramatic entry foyer leads to a sun-filled, eat-in kitchen with a bay window and sliding doors that opens to a newly painted wraparound deck perfect for grilling. The living room and dining room have additional sliding doors that lead to an oversized deck. Cozy up on chilly evenings by the fire in the living room with soaring ceiling. The versatile family room with a wet bar offers a perfect space for gatherings or can be tailored to fit your needs. A powder room and direct access to a two-car garage complete the main level. Upstairs, the stunning master bedroom suite features a tray ceiling, a generous walk-in closet plus an additional closet, a dressing area, and a spa-like bathroom with a shower, a deep tub, vanity with two sinks, and a skylight. Two additional roomy bedrooms with ample closet spaces and a hall bathroom are also on this floor. Enjoy the convenience of a second-floor laundry room, making wash days effortless. A sizable storage room provides plenty of space for all of your belongings. Outside, the deep and level backyard looks out onto a border of trees for added privacy. The front of the home faces a naturally maintained landscape, enhancing the serenity of this special property. Its ideal location puts you just a short walk from the clubhouse, tennis/pickleball courts, and the heated pool. This home is more than just a place to live—it's an elevated lifestyle. A must see!
Sold for $1,275,000
$1,275,000
8 Westfield Circle, White Plains, NY 10605
3beds
3,327sqft
Single Family Residence, Residential
Built in 1989
6,534 Square Feet Lot
$1,346,800 Zestimate®
$383/sqft
$7,999 Estimated rent
Home value
$1,346,800
$1.21M - $1.49M
$7,999/mo
Zestimate® history
Owner options
List your home for rent
$7,999/mo
Rent Zestimate®
Find your next renter with Zillow Rental Manager. Plus, with online applications, you can quickly screen prospective tenants – for free.
$7,999/mo
Rent Zestimate®
Refinance and save
$9,483/mo
Est. payment
Refinancing to a lower rate could help reduce your monthly payments and save thousands over the life of the loan.
$9,483/mo
Est. payment
Explore your selling options
Work with a Zillow partner agent
Leverage their expertise and Zillow's premium Showcase listings to get your home seen by more buyers.
Get startedList with your own agent
Get your home in front of millions of buyers by listing it on Zillow.
Learn how to do itSell it yourself
Take full control of how buyers see your home on Zillow by listing For Sale by Owner (FSBO).
List your homeWhat's special
Zillow last checked:
Listing updated:
Listed by:
Susan Greenberg 914-772-1564,
Houlihan Lawrence Inc. 914-723-8877
Bought with:
Bonnie Stein, 10301217354
Julia B Fee Sothebys Int. Rlty
Source: OneKey® MLS as distributed by MLS GRID,MLS#: 904955
Facts & features
Interior
Bedrooms & bathrooms
- Bedrooms: 3
- Bathrooms: 3
- Full bathrooms: 2
- 1/2 bathrooms: 1
Other
- Description: Expansive Foyer opens to Eat-In-Kitchen w/doors to wrap around deck, 2-story Living Room w/fpl, Dining Room and Family Room, Powder room
- Level: First
Other
- Description: Light drenced Primary Bedroom w/ Dressing Room, Outfitted Walk-in Closet, 2nd Closet, Skylit Primary Bath with whirlpool tub, sep. shower, Vanity with 2 sinks. 2 additional bedrooms, storage room and hall bath
- Level: Second
Heating
- Hot Air
Cooling
- Central Air
Appliances
- Included: Dishwasher, Dryer, Electric Oven, Gas Cooktop, Refrigerator, Washer, Gas Water Heater
Features
- Original Details
- Flooring: Carpet, Ceramic Tile
- Attic: Scuttle
- Number of fireplaces: 1
- Fireplace features: Living Room, Wood Burning
Interior area
- Total structure area: 3,327
- Total interior livable area: 3,327 sqft
Property
Parking
- Total spaces: 2
- Parking features: Garage
- Garage spaces: 2
Features
- Levels: Two
- Patio & porch: Wrap Around
Lot
- Size: 6,534 Square Feet
- Features: Level
Details
- Parcel number: 1700138015000030000008
- Special conditions: None
Construction
Type & style
- Home type: SingleFamily
- Property subtype: Single Family Residence, Residential
Materials
- Wood Siding
- Foundation: Concrete Perimeter
Condition
- Actual
- Year built: 1989
Utilities & green energy
- Sewer: Public Sewer
- Water: Public
- Utilities for property: Electricity Connected, Natural Gas Connected, Sewer Connected, Trash Collection Private, Water Connected
Community & HOA
HOA
- Has HOA: Yes
- Amenities included: Clubhouse, Fitness Center, Gated, Maintenance Grounds, Pool, Tennis Court(s), Trash
- Services included: Maintenance Grounds, Sewer, Snow Removal, Trash
- HOA fee: $980 monthly
Location
- Region: White Plains
Financial & listing details
- Price per square foot: $383/sqft
- Tax assessed value: $24,000
- Annual tax amount: $26,368
- Date on market: 9/8/2025
- Cumulative days on market: 36 days
- Listing agreement: Exclusive Right To Sell
- Electric utility on property: Yes
Price history
| Date | Event | Price |
|---|---|---|
| 12/2/2025 | Sold | $1,275,000-1.9%$383/sqft |
Source:  OneKey® MLS as distributed by MLS GRID #904955 Report a problem OneKey® MLS as distributed by MLS GRID #904955 Report a problem | ||
| 10/14/2025 | Pending sale | $1,300,000$391/sqft |
Source: OneKey® MLS as distributed by MLS GRID #904955 Report a problem | ||
| 9/8/2025 | Listed for sale | $1,300,000$391/sqft |
Source: OneKey® MLS as distributed by MLS GRID #904955 Report a problem | ||
Public tax history
| Year | Property taxes | Tax assessment |
|---|---|---|
| 2025 | -- | $24,000 |
| 2024 | -- | $24,000 |
| 2023 | -- | $24,000 |
| 2022 | -- | $24,000 |
| 2021 | -- | $24,000 |
| 2020 | -- | $24,000 |
| 2019 | -- | $24,000 |
| 2018 | -- | $24,000 |
| 2017 | -- | $24,000 |
| 2016 | -- | $24,000 |
| 2015 | $22,649 | $24,000 |
| 2014 | $22,649 | $24,000 |
| 2013 | $22,649 | $24,000 -15.8% |
| 2012 | -- | $28,500 |
| 2011 | -- | $28,500 |
| 2010 | -- | $28,500 |
| 2009 | -- | $28,500 |
| 2008 | -- | $28,500 |
| 2007 | -- | $28,500 |
| 2006 | -- | $28,500 |
| 2005 | -- | $28,500 |
| 2004 | -- | $28,500 |
| 2003 | -- | $28,500 |
| 2002 | -- | $28,500 |
| 2001 | -- | $28,500 |
| 2000 | -- | $28,500 |
| 1999 | -- | $28,500 |
Find assessor info on the county website
Neighborhood: Rosedale
Nearby homes
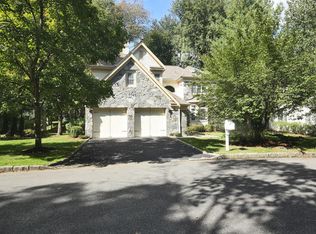
- $1,839,1003 bd3 ba3k sqft6 Westfield Cir, White Plains, NY 10605Off Market
- $2,101,9004 bd3 ba3.6k sqft10 Westfield Cir, White Plains, NY 10605Off Market
- $1,407,4003 bd2 ba3.1k sqft4 Westfield Cir, White Plains, NY 10605Off Market
- $1,543,5004 bd3 ba3.9k sqft12 Westfield Cir, White Plains, NY 10605Off Market
- $1,392,1003 bd2 ba3.1k sqft4 Easthaven Ln, White Plains, NY 10605Off Market
- $1,410,0003 bd3 ba3.2k sqft6 Easthaven Ln, White Plains, NY 10605Sold
- $1,349,1003 bd3 ba3.3k sqft14 Westfield Cir, White Plains, NY 10605Off Market
- $2,502,1004 bd5 ba6.4k sqft42 Cobblefield Rd, White Plains, NY 10605Off Market
Nearby schools
GreatSchools rating
- 8/10Ridgeway SchoolGrades: K-5Distance: 1.2 mi
- 6/10White Plains Middle SchoolGrades: 6-8Distance: 1.9 mi
- 7/10White Plains Senior High SchoolGrades: 9-12Distance: 1.9 mi
Schools provided by the listing agent
- Elementary: White Plains
- Middle: White Plains Middle School
- High: White Plains Senior High School
Source: OneKey® MLS as distributed by MLS GRID. This data may not be complete. We recommend contacting the local school district to confirm school assignments for this home.
Get a cash offer in 3 minutes
Find out how much your home could sell for in as little as 3 minutes with a no-obligation cash offer.
Estimated market value
$1,346,800
Get a cash offer in 3 minutes
Find out how much your home could sell for in as little as 3 minutes with a no-obligation cash offer.
Estimated market value
$1,346,800
- New York
- Westchester County
- White Plains
- 10605
- Rosedale
- 8 Westfield Circle
Nearby cities
Nearby neighborhoods
Nearby zip codes
Other White Plains Topics
