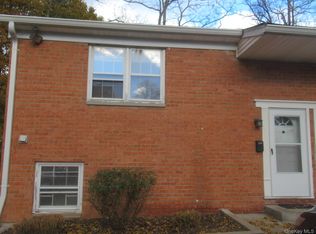
Welcome home to your spacious 1 Bedroom Condo, (with an extra room that could be an office or 2nd Bedroom! The Unit is located on the 2nd Floor in conveniently located White Gate Condominiums! This complex features an in-ground swimming pool as well as tennis courts. Located less than a mile from Route 9 (Boulevard with lots of great stores including Macy's, Walmart, Home Depot, BJs and many fine restaurants and pubs. Metro-North Train Station to Grand Central is less than 4 miles and Route 84, Route 87 (NYS Thruway)Taconic Parkway, Resorts World Casino and Stewart International Airport are all within 15-20 mins away! You'll be amazed at the amount of space this Garden Apt offers. The Primary Bedroom has 2 sections to it with 2 extra large closets! There is a wonderful deck which was just recently renovated with Trex Decking. The view from the deck and bedroom window offers a looks into the bucolic woods. The Extra Room ads to the value. The price is what 1 bedrooms are selling for. So, this unit gives you 2 bedrooms for the price of a 1 Bedroom! Bring your imagination and some tools to update it to your taste and you'll realize the value of this home. The low common charges cover the maintenance of the grounds, pool, tennis courts and hallways. Snow removal is also included. Taxes are extremely low and they don't reflect the STAR Rebate of $734! This home is zoned for Wappingers School District.
For sale
$185,000
8 K White Gate Road, Wappingers Falls, NY 12590
1beds
800sqft
Condominium, Residential
Built in 1971
-- sqft lot
$-- Zestimate®
$231/sqft
$398/mo HOA
What's special
In-ground swimming poolTennis courts
- 1 hour
- 13
- 0
Zillow last checked:
Listing updated:
Listed by:
Keller Williams NY Realty 914-437-6100,
Robert Pape 914-329-8006
Source: OneKey® MLS as distributed by MLS GRID,MLS#: 1073094
Facts & features
Interior
Bedrooms & bathrooms
- Bedrooms: 1
- Bathrooms: 1
- Full bathrooms: 1
Bedroom 1
- Description: Very Large Bedroom with 2 parts to it. 1st Part has very large closet and window. 2nd Part has a Glass Sliding Door to the Deck and a very large closet.
- Level: Second
Bathroom 1
- Description: Nice sized Bathroom with Bathtub, Vanity and Medicine Cabinet.
- Level: Second
Bonus room
- Description: Nice-sized bonus room with pocket door. Could be used as an office or 2nd (guest) bedroom.
- Level: Second
Dining room
- Description: Dining Area within the extremely large Living Room.
- Level: Second
Kitchen
- Description: Galley Kitchen with Refrigeration, Stove and Pantry. (Dishwasher doesn't work)
- Level: Second
Living room
- Description: Extremely large Living Room with window overlooking the community. Very Large Closet next to the Entry.
- Level: Second
Heating
- Baseboard
Cooling
- Wall/Window Unit(s)
Appliances
- Included: Electric Cooktop, Electric Oven, Electric Water Heater, Refrigerator
- Laundry: Washer/Dryer Hookup
Features
- Galley Type Kitchen
- Flooring: Carpet, Tile, Linoleum
- Windows: Double Pane Windows
- Attic: None
- Has fireplace: No
- Common walls with other units/homes: 2+ Common Walls
Interior area
- Total structure area: 800
- Total interior livable area: 800 sqft
Property
Parking
- Total spaces: 1
- Parking features: Assigned
Features
- Levels: One
- Patio & porch: Deck
- Exterior features: Balcony, Tennis Court(s)
- Has private pool: Yes
- Pool features: In Ground, Fenced, Diving Board, Community
- Has view: Yes
- View description: Trees/Woods, Neighborhood
Details
- Special conditions: None
Construction
Type & style
- Home type: Condo
- Architectural style: Garden
- Property subtype: Condominium, Residential
- Attached to another structure: Yes
Materials
- Brick
- Foundation: Pillar/Post/Pier, Brick/Mortar
Condition
- Fixer
- Year built: 1971
- Major remodel year: 1971
Utilities & green energy
- Sewer: Public Sewer
- Water: Public
- Utilities for property: Electricity Connected
Community & HOA
Community
- Features: Park, Playground, Pool, Clubhouse, Tennis Court(s)
- Subdivision: White Gate Condominium
HOA
- Has HOA: Yes
- Amenities included: Pool, Parking, Playground, Tennis Court(s), Snow Removal, Maintenance Grounds, Maintenance
- Services included: Maintenance Grounds, Maintenance Structure, Common Area Maintenance, Snow Removal, Pool Service
- HOA fee: $398 monthly
- HOA name: Town and County Property Management
- HOA phone: 845-462-2270
Location
- Region: Wappingers Falls
Financial & listing details
- Price per square foot: $231/sqft
- Tax assessed value: $110,500
- Annual tax amount: $2,782
- Date on market: 11/11/2026
- Cumulative days on market: 1 day
- Listing agreement: Exclusive Right To Sell
- Listing terms: 1031 Exchange,Cash,Conventional
- Inclusions: See listing info
- Exclusions: None
- Electric utility on property: Yes
Estimated market value
Not available
Estimated sales range
Not available
Not available
Price history
| Date | Event | Price |
|---|---|---|
| 11/12/2026 | Listed for sale | $185,000$231/sqft |
Source:  OneKey® MLS as distributed by MLS GRID #1073094 Report a problem | ||
Public tax history
Tax history is unavailable.
Monthly payment
Climate risks
Neighborhood: 12590
Nearby schools
Schools provided by the listing agent
- Elementary: James S Evans Elementary School
- Middle: Wappingers Junior High School
- High: Roy C Ketcham Senior High Sch
Source: OneKey® MLS as distributed by MLS GRID. This data may not be complete. We recommend contacting the local school district to confirm school assignments for this home.
- $104,2001 bd1 ba800 sqft8 White Gate Rd #J, Wappingers Falls, NY 12590Off Market
- $170,0001 bd1 ba800 sqft8 White Gate Dr APT E, Wappingers Falls, NY 12590Sold

- $73,0001 bd1 ba560 sqft8 White Gate Dr APT L, Wappingers Falls, NY 12590Off Market
- $165,2001 bd1 ba800 sqft8 White Gate Dr APT G, Wappingers Falls, NY 12590Off Market

Similar homes
- $199,9992 bd2 ba1.1k sqft10 Alpine Drive #A, Wappingers Falls, NY 12590For Sale
 MLS ID #1071729, Ernest Acampora, Listing by: River Realty Services, Inc.. OneKey® MLS as distributed by MLS GRID
- $180,0001 bd1 ba800 sqft18 White Gate Drive #K, Wappingers Falls, NY 12590For Sale
 MLS ID #1050319, Virginia Corbett, Listing by: eXp Realty. OneKey® MLS as distributed by MLS GRID
- $192,0001 bd1 ba727 sqft5 Wildwood Drive #9A, Wappingers Falls, NY 12590For Sale
 MLS ID #1064507, Vincent M. Degaltini, Listing by: Compass Greater NY, LLC. OneKey® MLS as distributed by MLS GRID
- $180,0001 bd1 ba772 sqft1668 Route 9 #12M, Wappingers Falls, NY 12590For Sale
 MLS ID #1059528, Kelly Campbell, Listing by: Century 21 Alliance Rlty Group. OneKey® MLS as distributed by MLS GRID
- $189,0001 bd1 ba727 sqft5 Wildwood Drive #17C, Wappingers Falls, NY 12590For SaleMLS ID #1061371, Jeffrey S. Colton, Listing by: Jeff S. Colton. OneKey® MLS as distributed by MLS GRID
- $200,0001 bd1 ba630 sqft300 Ketchamtown Road #C8, Wappingers Falls, NY 12590For SaleMLS ID #1061028, Joan Sanford, Listing by: BHHS Hudson Valley Properties. OneKey® MLS as distributed by MLS GRID
- $241,9002 bd1 ba1k sqft17 Carnaby Street #D, Wappingers Falls, NY 12590For SaleMLS ID #1066629, Tana M. McGuire, Listing by: eXp Realty. OneKey® MLS as distributed by MLS GRID
- $229,0002 bd1 ba1k sqft2 Carnaby #D, Wappingers Falls, NY 12590For SaleMLS ID #1060840, Nancy A Young, Listing by: BHHS Hudson Valley Properties. OneKey® MLS as distributed by MLS GRID
- $197,0001 bd1 ba727 sqft5 Wildwood Drive #18A, Wappingers Falls, NY 12590For SaleMLS ID #1059106, Susan Stevens, Listing by: BHHS Hudson Valley Properties. OneKey® MLS as distributed by MLS GRID
- $199,0001 bd1 ba772 sqft1668 Route 9 #12D, Wappingers Falls, NY 12590For SaleMLS ID #1053211, Susan Stevens, Listing by: BHHS Hudson Valley Properties. OneKey® MLS as distributed by MLS GRID
- $220,0001 bd1 ba643 sqft9 Ivy Court #H, Fishkill, NY 12524For SaleMLS ID #1069255, Carol M. Merlino, Listing by: Century 21 Alliance Rlty Group. OneKey® MLS as distributed by MLS GRID
- $250,0002 bd1 ba1k sqft23 Carnaby Street #D, Wappingers Falls, NY 12590For SaleMLS ID #1059051, Rebecca Bardes, Listing by: Houlihan Lawrence Inc.. OneKey® MLS as distributed by MLS GRID
- $250,0002 bd1 ba1k sqft39 Scarborough Lane #C, Wappingers Falls, NY 12590For SaleMLS ID #1059053, Rebecca Bardes, Listing by: Houlihan Lawrence Inc.. OneKey® MLS as distributed by MLS GRID
- $230,0001 bd1 ba772 sqft1668 Route 9 #3N, Wappingers Falls, NY 12590For SaleMLS ID #1030820, Rebekah Tighe, Listing by: Robert A. McCaffrey Realty Inc. OneKey® MLS as distributed by MLS GRID
- $175,0002 bd2 ba800 sqft52 Osborne Hill Road #24, Wappingers Falls, NY 12590For SaleMLS ID #1056164, Carol Lynne Penta, Listing by: K. Fortuna Realty, Inc.. OneKey® MLS as distributed by MLS GRID
- $199,9002 bd1 ba880 sqft508 Parr Meadow Drive #5H, Newburgh, NY 12550For SaleMLS ID #1060807, Rafik Dimian, Listing by: Voro LLC. OneKey® MLS as distributed by MLS GRID
- $199,9991 bd1 ba925 sqft807 Cherry Hill Drive, Poughkeepsie, NY 12603For SaleMLS ID #1069143, Ernest Acampora, Listing by: River Realty Services, Inc.. OneKey® MLS as distributed by MLS GRID
- $130,0002 bd1 ba760 sqft2810 Barclay Manor #28K, Newburgh, NY 12550For SaleMLS ID #1072038, Sean McPhail, Listing by: Next Level Property Management. OneKey® MLS as distributed by MLS GRID
- $185,0002 bd1 ba925 sqft1001 Cherry Hill Drive #1001, Poughkeepsie, NY 12603For SaleMLS ID #1059930, Adam Ortiz-Gonzalez, Listing by: KW Hudson Valley North. OneKey® MLS as distributed by MLS GRID
- $120,0001 bd1 ba950 sqft1548 Route 9 #10C, Wappingers Falls, NY 12590For SaleMLS ID #1051137, Omar Harper, Listing by: Epique Realty. OneKey® MLS as distributed by MLS GRID
