Skip main navigation
Sold for $310,000
  • $310,000

    8 Woodmore Ct, Simpsonville, SC 29680

    4beds
    1,892sqft
    Single Family Residence, Residential
    Built in ----
    0.25 Acres Lot
    $330,400 Zestimate®
    $164/sqft
    $2,159 Estimated rent

    Home value

    $330,400

    $314,000 - $347,000

    $2,159/mo

    Zestimate® history
    Loading
    Loading...

    Owner options

    List your home for rent

    $2,159/mo

    Rent Zestimate®

    Find your next renter with Zillow Rental Manager. Plus, with online applications, you can quickly screen prospective tenants – for free.

    Learn more

    $2,159/mo

    Rent Zestimate®

    Refinance and save

    $1,796/mo

    Est. payment

    Refinancing to a lower rate could help reduce your monthly payments and save thousands over the life of the loan.

    See today's rates

    $1,796/mo

    Est. payment

    Explore your selling options

    Work with a Zillow partner agent

    Leverage their expertise and Zillow's premium Showcase listings to get your home seen by more buyers.

    Get started

    List with your own agent

    Get your home in front of millions of buyers by listing it on Zillow.

    Learn how to do it

    Sell it yourself

    Take full control of how buyers see your home on Zillow by listing For Sale by Owner (FSBO).

    List your home

    What's special

    Community swimming poolFull carpet replacementLarge eat-in kitchenWalk-in closetWhite cabinetryVaulted ceilingFresh paint
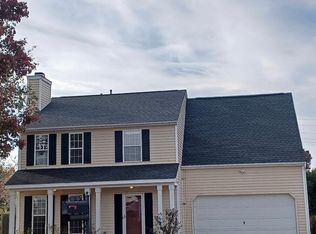
    SELLER IS OFFERING A $9,000 CREDIT TOWARDS BUYER'S CLOSING COSTS OR BUYDOWN OF BUYER'S INTEREST RATE WITH ACCEPTABLE OFFER, subject to lender approval. Lots of new in this 4-bedroom 2.5 bath home that sits on a quiet cul-de-sac in the popular Fairview Lakes subdivision just off Fairview Rd. in Simpsonville. Recent upgrades include fresh paint, full carpet replacement in March of 2023, a new roof with architectural shingles installed in October 2022, a garbage disposal in September 2022, a water heater in November 2019 and a newly landscaped front yard in July 2019. As you enter the front door you are welcomed by a spacious living room providing lots of natural lighting as well as a wood burning fireplace perfect for those cooler evenings at home. Through the adjoining arched doorway is a formal dining room with a window overlooking the fenced in back yard. Just thru the dining room is a large eat-in kitchen boasting white cabinetry and sliding door for easy access to the patio as well as a moveable island that can convey with the house. The two-car garage sits just off the kitchen offering room for your vehicles or a workshop. Worth noting is the extensive driveway with space for well beyond the standard two vehicles. Upstairs, the large master suite with vaulted ceiling offers a large soaking tub, separate shower, dual vanity and a walk-in closet. Across the hall are two additional bedrooms. Down the hall lies a 2nd full bath and a large 4th bedroom with an abundance of space as well as a walk-in attic for easy access to storage. All of this in addition to the neighborhood amenities which include a community swimming pool, playgrounds, walking trails and a catch and release pond. Schedule a visit today to see all that this property has to offer. The property is located in a USDA-Eligible area with possible 100% financing available.

    Zillow last checked:

    Listing updated:

    Listed by:

    Barry Venuto,

    Greenville Realty, LLC

    Bought with:

    April Oliver

    MODERN

    Source: Greater Greenville AOR,MLS#: 1497809MLS Logo

    Facts & features

    Interior

    Bedrooms & bathrooms
    • Bedrooms: 4
    • Bathrooms: 3
    • Full bathrooms: 2
    • 1/2 bathrooms: 1
    Primary bedroom
    • Area: 195
    • Dimensions: 15 x 13
    Bedroom 2
    • Area: 120
    • Dimensions: 12 x 10
    Bedroom 3
    • Area: 121
    • Dimensions: 11 x 11
    Bedroom 4
    • Area: 256
    • Dimensions: 16 x 16
    Primary bathroom
    • Features: Double Sink, Full Bath, Shower-Separate, Tub-Separate, Walk-In Closet(s)
    • Level: Second
    Dining room
    • Area: 120
    • Dimensions: 12 x 10
    Kitchen
    • Area: 180
    • Dimensions: 15 x 12
    Living room
    • Area: 252
    • Dimensions: 18 x 14
    Heating
    • Forced Air, Natural Gas
    Cooling
    • Central Air, Electric
    Appliances
    • Included: Dishwasher, Disposal, Refrigerator, Electric Oven, Free-Standing Electric Range, Range, Microwave, Gas Water Heater
    • Laundry: 1st Floor, Laundry Closet, Electric Dryer Hookup
    Features
    • Ceiling Fan(s), Vaulted Ceiling(s), Countertops-Other, Laminate Counters, Pantry
    • Flooring: Carpet, Laminate, Vinyl, Other
    • Windows: Window Treatments
    • Basement: Other
    • Attic: Pull Down Stairs,Storage
    • Number of fireplaces: 1
    • Fireplace features: Wood Burning
    Interior area
    • Total structure area: 1,892
    • Total interior livable area: 1,892 sqft

    Property

    Parking
    • Total spaces: 2
    • Parking features: Attached, Garage Door Opener, Yard Door, Paved
    • Attached garage spaces: 2
    • Has uncovered spaces: Yes
    Features
    • Levels: Two
    • Stories: 2
    • Patio & porch: Patio, Front Porch
    • Fencing: Fenced
    Lot
    • Size: 0.25 Acres
    • Features: Cul-De-Sac, Few Trees, 1/2 Acre or Less
    Details
    • Parcel number: 0566.0501167.00

    Construction

    Type & style
    • Home type: SingleFamily
    • Architectural style: Traditional
    • Property subtype: Single Family Residence, Residential
    Materials
    • Vinyl Siding
    • Foundation: Slab
    • Roof: Architectural

    Utilities & green energy

    • Sewer: Public Sewer
    • Water: Public
    • Utilities for property: Cable Available

    Community & neighborhood

    Security
    • Security features: Smoke Detector(s)
    Community
    • Community features: Athletic Facilities Field, Common Areas, Playground, Pool, Neighborhood Lake/Pond
    Location
    • Region: Simpsonville
    • Subdivision: Fairview Lake

    Other

    Other facts
    • Listing terms: USDA Loan

    Price history

    DateEventPrice
    7/25/2023Sold$310,000$164/sqft
    Source: Greater Greenville AOR #1497809 Report a problem
    6/22/2023Contingent$310,000$164/sqft
    Source: Greater Greenville AOR #1497809 Report a problem
    6/17/2023Price change$310,000-4.3%$164/sqft
    Source: Greater Greenville AOR #1497809 Report a problem
    6/1/2023Price change$324,000-0.3%$171/sqft
    Source: Greater Greenville AOR #1497809 Report a problem
    5/4/2023Listed for sale$325,000+8.3%$172/sqft
    Source: Greater Greenville AOR #1497809 Report a problem
    11/30/2022Listing removed--
    Source: Greater Greenville AOR #1481307 Report a problem
    11/4/2022Price change$299,999-4.8%$159/sqft
    Source: Greater Greenville AOR #1481307 Report a problem
    10/14/2022Price change$315,000-4.5%$166/sqft
    Source: Greater Greenville AOR #1481307 Report a problem
    9/9/2022Listed for sale$330,000+105.6%$174/sqft
    Source: Greater Greenville AOR #1481307 Report a problem
    11/4/2016Sold$160,500+14.6%$85/sqft
    Source: Greater Greenville AOR #1325737 Report a problem
    8/24/2012Sold$140,000-3.4%$74/sqft
    Source: Greater Greenville AOR #1239461 Report a problem
    6/30/2012Price change$145,000-3%$77/sqft
    Source: Keller Williams Greenville Central Partners #1239461 Report a problem
    4/18/2012Listed for sale$149,500-3.2%$79/sqft
    Source: Keller Williams Realty #1239461 Report a problem
    5/4/2011Listing removed$154,400$82/sqft
    Source: Caine #1211779 Report a problem
    10/2/2010Price change$154,400-0.4%$82/sqft
    Source: ERA Riverside #1211779 Report a problem
    7/28/2010Price change$155,000-4.8%$82/sqft
    Source: Prudential Real Estate #1199931 Report a problem
    6/25/2010Price change$162,900-3%$86/sqft
    Source: Prudential Real Estate #1199931 Report a problem
    3/28/2010Listed for sale$167,900+17%$89/sqft
    Source: Prudential Real Estate #1199931 Report a problem
    8/30/2005Sold$143,500+19.6%$76/sqft
    Source: Public Record Report a problem
    7/17/2001Sold$120,000$63/sqft
    Source: Public Record Report a problem

    Public tax history

    YearProperty taxesTax assessment
    2024$1,870 +69.3%$297,570 +74%
    2023$1,104 +4.5%$170,980
    2022$1,057 -0.1%$170,980
    2021$1,058 +8.6%$170,980 +15%
    2020$974 -0.1%$148,680
    2019$974 -4.4%$148,680
    2018$1,019 $148,680 +2398.8%
    2017$1,019 -0.1%$5,950 -96%
    2016$1,020 +4.2%$148,680
    2015$979 -0.2%$148,680 -0.2%
    2014$981 +1%$149,020 -4%
    2013$971 -62.1%$155,190
    2012$2,564 +2.3%--
    2011$2,508 +162.9%--
    2010$954 --
    2009-- --
    2008-- --
    2007-- --
    2006-- --
    2005-- --
    2004-- --
    2003-- --
    2002-- --
    2001-- --
    2000-- --

    Find assessor info on the county website

    Neighborhood: 29680

    Nearby schools

    GreatSchools rating
    Schools provided by the listing agent
    • Elementary: Bryson
    • Middle: Bryson
    • High: Hillcrest

    Source: Greater Greenville AOR. This data may not be complete. We recommend contacting the local school district to confirm school assignments for this home.

    Get a cash offer in 3 minutes
    Find out how much your home could sell for in as little as 3 minutes with a no-obligation cash offer.
    Estimated market value
    $330,400
    Get a cash offer in 3 minutes
    Find out how much your home could sell for in as little as 3 minutes with a no-obligation cash offer.
    Estimated market value
    $330,400