Skip main navigation
Off market
  • $337,300

    8 Woodore Ct, Simpsonville, SC 29680

    4beds
    1,892sqft
    SingleFamily
    Built in ----
    10,881 Square Feet Lot
    $337,300 Zestimate®
    $178/sqft
    $2,188 Estimated rent

    Home value

    $337,300

    $317,000 - $358,000

    $2,188/mo

    Zestimate® history
    Loading
    Loading...

    Owner options

    List your home for rent

    $2,188/mo

    Rent Zestimate®

    Find your next renter with Zillow Rental Manager. Plus, with online applications, you can quickly screen prospective tenants – for free.

    Learn more

    $2,188/mo

    Rent Zestimate®

    Refinance and save

    $1,989/mo

    Est. payment

    Refinancing to a lower rate could help reduce your monthly payments and save thousands over the life of the loan.

    See today's rates

    $1,989/mo

    Est. payment

    Explore your selling options

    Work with a Zillow partner agent

    Leverage their expertise and Zillow's premium Showcase listings to get your home seen by more buyers.

    Get started

    List with your own agent

    Get your home in front of millions of buyers by listing it on Zillow.

    Learn how to do it

    Sell it yourself

    Take full control of how buyers see your home on Zillow by listing For Sale by Owner (FSBO).

    List your home

    What's special

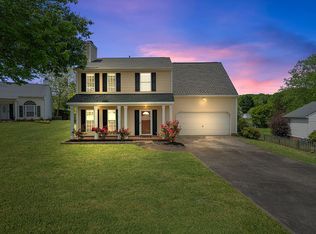
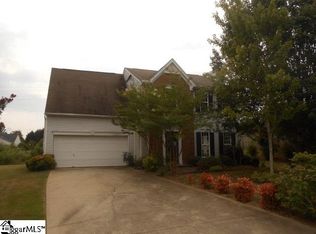
    This 4-bedroom 2.5 bath home sits on a quiet cul-de-sac in the popular Fairview Lakes subdivision just off Fairview Rd. in Simpsonville. With convenient access to Harrison Bridge Rd. and I-385, downtown Greenville is just a short drive away. The adjacent shopping and dining district provides easy access to Target, Publix, Home Depot and a variety of popular shops & restaurants making those last-minute outings a lot more convenient. Recent upgrades include a new roof with architectural shingles installed in October 2022, a garbage disposal in September 2022, a water heater in November 2019 and a newly landscaped and freshly sodded front yard in July 2019. As you enter the front door you are welcomed by a spacious living room providing lots of natural lighting as well as a wood burning fireplace perfect for those cooler evenings at home. Through the adjoining arched doorway is a formal dining room with an oversized window overlooking the fenced in back yard. Just thru the dining room is a large eat-in kitchen boasting white cabinetry and sliding door for easy access to the patio as well as a moveable island that can convey with the house. The two-car garage sits just off the kitchen offering room for your vehicles or a workshop. Worth noting is the extensive driveway with space for well beyond the standard two vehicles. Upstairs are 4 freshly painted bedrooms. The large master suite with vaulted ceiling offers a large soaking tub, separate shower, dual vanity and a walk-in closet. Across the hall are two additional bedrooms. Down the hall lies a 2nd full bath and a large 4th bedroom with an abundance of space as well as a walk-in attic for easy access to storage. All of this in addition to the neighborhood amenities which include a community swimming pool, playgrounds, walking trails and a catch and release pond. The property is located in a USDA-Eligible area.

    This property is off market, which means it's not currently listed for sale or rent on Zillow. This may be different from what's available on other websites or public sources.

    Facts & features

    Interior

    Bedrooms & bathrooms
    • Bedrooms: 4
    • Bathrooms: 3
    • Full bathrooms: 2
    • 1/2 bathrooms: 1
    Heating
    • Forced air, Gas
    Cooling
    • Central
    Appliances
    • Included: Dishwasher, Garbage disposal, Microwave, Range / Oven, Refrigerator
    Features
    • Flooring: Tile, Carpet, Laminate
    • Basement: None
    • Has fireplace: Yes
    Interior area
    • Total interior livable area: 1,892 sqft

    Property

    Parking
    • Total spaces: 2
    • Parking features: Garage - Attached
    Features
    • Exterior features: Vinyl
    Lot
    • Size: 10,881 Square Feet

    Construction

    Type & style
    • Home type: SingleFamily
    Materials
    • Roof: Asphalt

    Community & HOA

    HOA
    • Has HOA: Yes
    • HOA fee: $37 monthly
    Location
    • Region: Simpsonville

    Financial & listing details

    • Price per square foot: $178/sqft

    Price history

    Price history is unavailable.

    Public tax history

    Tax history is unavailable.

    Neighborhood: 29680

    Nearby schools

    GreatSchools rating
    Get a cash offer in 3 minutes
    Find out how much your home could sell for in as little as 3 minutes with a no-obligation cash offer.
    Estimated market value
    $337,300
    Get a cash offer in 3 minutes
    Find out how much your home could sell for in as little as 3 minutes with a no-obligation cash offer.
    Estimated market value
    $337,300