Skip main navigation
Sold for $875,000
  • $875,000

    80-80A W Cedar St #4, Boston, MA 02114

    1beds
    660sqft
    Condominium, Townhouse
    Built in 1890
    -- sqft lot
    $-- Zestimate®
    $1,326/sqft
    $-- Estimated rent

    Home value

    Not available

    Estimated sales range

    Not available

    Not available

    Zestimate® history
    Loading
    Loading...

    Owner options

    List your home for rent

    Find your next renter with Zillow Rental Manager. Plus, with online applications, you can quickly screen prospective tenants – for free.

    Learn more
    Refinance and save

    $5,600/mo

    Est. payment

    Refinancing to a lower rate could help reduce your monthly payments and save thousands over the life of the loan.

    See today's rates

    $5,600/mo

    Est. payment

    Explore your selling options

    Work with a Zillow partner agent

    Leverage their expertise and Zillow's premium Showcase listings to get your home seen by more buyers.

    Get started

    List with your own agent

    Get your home in front of millions of buyers by listing it on Zillow.

    Learn how to do it

    Sell it yourself

    Take full control of how buyers see your home on Zillow by listing For Sale by Owner (FSBO).

    List your home

    What's special

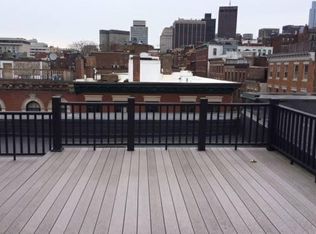
    Private roof-deckIn-home laundryBreakfast barGreat storageHardwood floorsLarge closetGas cooking
    Rare penthouse one bedroom located in the heart of Beacon Hill! Just steps to the dining & shopping of Charles Street, MGH Medical Center and easy public transportation. The open floor plan living area is ideal for entertaining with hardwood floors, a fireplace and a beautiful kitchen. The kitchen is finished with stone countertops, gas cooking, all stainless appliances, great storage and breakfast bar. Enjoy summer nights on your private roof-deck with easy access via a full staircase and head-house. The bedroom is bright and spacious with corner windows, large closet and hardwood floors. In-home laundry, and common storage area complete this home.

    Zillow last checked:

    Listing updated:

    Listed by:

    Sprogis Neale Doherty Team 617-262-1504,

    Sprogis & Neale Real Estate 617-262-1504

    Bought with:

    Jenna Marquis

    Compass

    Source: MLS PIN,MLS#: 73498469

    Facts & features

    Interior

    Bedrooms & bathrooms
    • Bedrooms: 1
    • Bathrooms: 1
    • Full bathrooms: 1
    Primary bedroom
    • Features: Closet, Flooring - Hardwood
    • Level: First
    • Area: 154
    • Dimensions: 11 x 14
    Primary bathroom
    • Features: No
    Bathroom 1
    • Features: Bathroom - Full, Bathroom - Tiled With Tub & Shower
    • Level: First
    • Area: 84
    • Dimensions: 7 x 12
    Dining room
    • Features: Flooring - Hardwood
    • Level: First
    • Area: 77
    • Dimensions: 11 x 7
    Kitchen
    • Features: Flooring - Hardwood, Countertops - Stone/Granite/Solid, Stainless Steel Appliances
    • Level: First
    • Area: 70
    • Dimensions: 7 x 10
    Living room
    • Features: Flooring - Hardwood
    • Level: First
    • Area: 143
    • Dimensions: 11 x 13
    Heating
    • Hot Water
    Cooling
    • Window Unit(s)
    Appliances
    • Included: Range, Dishwasher, Refrigerator, Washer, Dryer
    • Laundry: Fourth Floor, In Unit
    Features
    • Flooring: Wood
    • Has basement: No
    • Number of fireplaces: 1
    • Fireplace features: Dining Room, Living Room
    • Common walls with other units/homes: No One Above
    Interior area
    • Total structure area: 660
    • Total interior livable area: 660 sqft
    • Finished area above ground: 660

    Property

    Parking
    • Parking features: On Street
    • Has uncovered spaces: Yes
    Features
    • Patio & porch: Deck - Roof
    • Exterior features: Deck - Roof
    Details
    • Parcel number: 3354428
    • Zoning: Res

    Construction

    Type & style
    • Home type: Townhouse
    • Property subtype: Condominium, Townhouse
    Materials
    • Brick
    • Roof: Rubber
    Condition
    • Year built: 1890

    Utilities & green energy

    • Sewer: Public Sewer
    • Water: Public

    Community & HOA

    Community
    • Features: Public Transportation, Shopping, Park, Medical Facility, Highway Access, T-Station
    • Security: Intercom
    HOA
    • Amenities included: Hot Water
    • Services included: Heat, Water, Sewer, Insurance
    • HOA fee: $431 monthly
    Location
    • Region: Boston

    Financial & listing details

    • Price per square foot: $1,326/sqft
    • Tax assessed value: $708,600
    • Annual tax amount: $8,862
    • Date on market: 6/3/2026

    Price history

    DateEventPrice
    6/16/2026Sold$875,000$1,326/sqft
    Source: MLS PIN #73498469 Report a problem
    4/8/2026Listed for sale$875,000$1,326/sqft
    Source: MLS PIN #73498469 Report a problem

    Public tax history

    Tax history is unavailable.

    Neighborhood: Beacon Hill

    Nearby schools

    GreatSchools rating
    Get pre-qualified for a loan
    At Zillow Home Loans, we can pre-qualify you in as little as 5 minutes with no impact to your credit score.

    An equal housing lender. NMLS #10287.