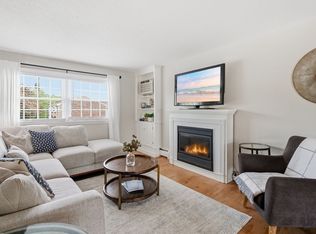
TOTALLY Renovated, Top Floor Garden Style Condo in a walk to downtown, highly desirable Andover location! Feels like new construction w/ ALL new upscale floors, a fabulous new Kitchen w/ SS appliances surrounded by white cabinets & luxurious quartz countertops. The gorgeous new full Bathroom has classy lighting & fixtures & with tub & tiled shower. A bonus closet in the Kitchen can be a pantry or office area. The entire Unit has been freshly painted with the latest colors! This beauty can be yours in time to enjoy the rest of the summer w/ the inground pool and tennis courts. Attic access from interior hallway by kitchen. Close to the Commuter Rail, SO many great Restaurants, Shops, Post Office, YMCA, Andover Country Club, Phillips Academy and more! Quick access to Rte 495 & Rte 93 yet placed in a serene setting in the rear section of the Washington Park Complex. One of the Largest and ONLY UNIT AVAILABLE! Open Houses Thursday 7/27 4:00-5:30, Saturday 7/29 & Sunday 7/30 12:00-1:30pm
Sold for $363,000
$363,000
80-80B Washington Ave #7, Andover, MA 01810
2beds
825sqft
Condominium
Built in 1965
-- sqft lot
$-- Zestimate®
$440/sqft
$2,550 Estimated rent
Home value
Not available
Estimated sales range
Not available
$2,550/mo
Zestimate® history
Owner options
List your home for rent
$2,550/mo
Rent Zestimate®
Find your next renter with Zillow Rental Manager. Plus, with online applications, you can quickly screen prospective tenants – for free.
$2,550/mo
Rent Zestimate®
Refinance and save
$2,724/mo
Est. payment
Refinancing to a lower rate could help reduce your monthly payments and save thousands over the life of the loan.
$2,724/mo
Est. payment
Explore your selling options
Work with a Zillow partner agent
Leverage their expertise and Zillow's premium Showcase listings to get your home seen by more buyers.
Get startedList with your own agent
Get your home in front of millions of buyers by listing it on Zillow.
Learn how to do itSell it yourself
Take full control of how buyers see your home on Zillow by listing For Sale by Owner (FSBO).
List your homeWhat's special
Inground poolFabulous new kitchenAttic accessLuxurious quartz countertopsGreat restaurantsAndover country clubPost office
Zillow last checked:
Listing updated:
Listed by:
Barbara Grasso 978-502-6242,
William Raveis R.E. & Home Services 978-475-5100
Bought with:
Barbara Grasso
William Raveis R.E. & Home Services
Source: MLS PIN,MLS#: 73140873
Facts & features
Interior
Bedrooms & bathrooms
- Bedrooms: 2
- Bathrooms: 1
- Full bathrooms: 1
Primary bedroom
- Features: Lighting - Overhead, Closet - Double, Flooring - Engineered Hardwood
- Level: Second
- Area: 168
- Dimensions: 14 x 12
Bedroom 2
- Features: Lighting - Overhead, Flooring - Engineered Hardwood
- Level: Second
- Area: 99
- Dimensions: 11 x 9
Primary bathroom
- Features: No
Bathroom 1
- Features: Bathroom - Full, Bathroom - Tiled With Tub & Shower, Flooring - Stone/Ceramic Tile, Countertops - Stone/Granite/Solid, Remodeled, Wainscoting, Lighting - Sconce, Beadboard
- Level: Second
Dining room
- Features: French Doors, Deck - Exterior, Exterior Access, Open Floorplan, Slider, Lighting - Overhead, Flooring - Engineered Hardwood
- Level: Second
- Area: 77
- Dimensions: 11 x 7
Kitchen
- Features: Dining Area, Balcony - Exterior, Pantry, Countertops - Stone/Granite/Solid, Countertops - Upgraded, Attic Access, Open Floorplan, Remodeled, Slider, Stainless Steel Appliances, Lighting - Overhead, Flooring - Engineered Hardwood
- Level: Second
- Area: 120
- Dimensions: 12 x 10
Living room
- Features: Closet, Closet/Cabinets - Custom Built, Flooring - Engineered Hardwood
- Level: Second
- Area: 247
- Dimensions: 19 x 13
Heating
- Baseboard, Natural Gas, Common, Unit Control
Cooling
- Wall Unit(s)
Appliances
- Included: Range, Dishwasher, Disposal, ENERGY STAR Qualified Refrigerator
- Laundry: First Floor, Common Area, In Building
Features
- Internet Available - Unknown
- Flooring: Tile, Engineered Hardwood
- Windows: Insulated Windows, Screens
- Basement: None
- Number of fireplaces: 1
- Fireplace features: Living Room
- Common walls with other units/homes: No One Above
Interior area
- Total structure area: 825
- Total interior livable area: 825 sqft
Property
Parking
- Total spaces: 2
- Parking features: Off Street, Common, Guest, Paved
- Uncovered spaces: 2
Features
- Entry location: Unit Placement(Upper,Front,Back,Garden)
- Patio & porch: Deck - Composite
- Exterior features: Deck - Composite, Screens, Rain Gutters, Tennis Court(s)
- Pool features: Association, In Ground
Details
- Parcel number: 1837315
- Zoning: APT
Construction
Type & style
- Home type: Condo
- Property subtype: Condominium
Materials
- Frame, Brick
- Roof: Shingle
Condition
- Year built: 1965
Utilities & green energy
- Electric: Circuit Breakers
- Sewer: Public Sewer
- Water: Public
- Utilities for property: for Electric Range
Community & neighborhood
Community
- Community features: Public Transportation, Shopping, Pool, Tennis Court(s), Park, Golf, Medical Facility, Laundromat, Conservation Area, Highway Access, House of Worship, Private School, Public School, T-Station, University
Location
- Region: Andover
HOA & financial
HOA
- HOA fee: $489 monthly
- Amenities included: Hot Water, Pool, Laundry, Tennis Court(s)
- Services included: Heat, Gas, Water, Sewer, Insurance, Maintenance Structure, Road Maintenance, Maintenance Grounds, Snow Removal, Trash, Reserve Funds
Price history
| Date | Event | Price |
|---|---|---|
| 9/18/2023 | Sold | $363,000-0.5%$440/sqft |
Source: MLS PIN #73140873 Report a problem | ||
| 8/3/2023 | Contingent | $364,900$442/sqft |
Source: MLS PIN #73140873 Report a problem | ||
| 7/26/2023 | Listed for sale | $364,900$442/sqft |
Source: MLS PIN #73140873 Report a problem | ||
Public tax history
Tax history is unavailable.
Neighborhood: 01810


Nearby schools
GreatSchools rating
- 7/10West Elementary SchoolGrades: K-5Distance: 1.4 mi
- 8/10Andover West Middle SchoolGrades: 6-8Distance: 0.6 mi
- 10/10Andover High SchoolGrades: 9-12Distance: 0.8 mi
Schools provided by the listing agent
- Elementary: West
- Middle: West
- High: Andover Hs
Source: MLS PIN. This data may not be complete. We recommend contacting the local school district to confirm school assignments for this home.


Get pre-qualified for a loan
At Zillow Home Loans, we can pre-qualify you in as little as 5 minutes with no impact to your credit score.An equal housing lender. NMLS #10287.
- Massachusetts
- Essex County
- Andover
- 01810
- 80-80B Washington Ave Unit 7
Nearby cities
Nearby zip codes
Other Andover Topics
