Skip main navigation
Closed
  • Listed by: Coldwell Banker Hickok and Boardman
    Bought with: Wynne Associates Inc.
    Price Unknown

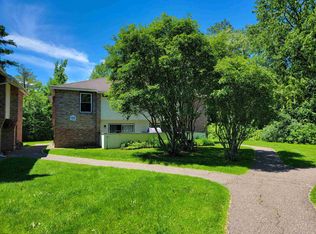
    80 Austin Drive #182, Burlington, VT 05401

    2beds
    1,088sqft
    Condominium, Townhouse
    Built in 1978
    -- sqft lot
    $-- Zestimate®
    $--/sqft
    $1,725 Estimated rent

    Home value

    Not available

    Estimated sales range

    Not available

    $1,725/mo

    Zestimate® history
    Loading
    Loading...

    Owner options

    List your home for rent

    $1,725/mo

    Rent Zestimate®

    Find your next renter with Zillow Rental Manager. Plus, with online applications, you can quickly screen prospective tenants – for free.

    Learn more

    $1,725/mo

    Rent Zestimate®

    Refinance and save

    Refinancing to a lower rate could help reduce your monthly payments and save thousands over the life of the loan.

    See today's rates

    Explore your selling options

    Work with a Zillow partner agent

    Leverage their expertise and Zillow's premium Showcase listings to get your home seen by more buyers.

    Get started

    List with your own agent

    Get your home in front of millions of buyers by listing it on Zillow.

    Learn how to do it

    Sell it yourself

    Take full control of how buyers see your home on Zillow by listing For Sale by Owner (FSBO).

    List your home

    What's special

    Wonderful location and easy access to Burlington bike path, Oakledge Park and downtown Burlington. Spacious kitchen with newer cabinets, granite counter tops and newer appliances. Enjoy an open floor plan and easy access to your patio and nice backyard setting. Open floor plan great for entertaining. Two spacious bedrooms with large closets and full bath upstairs.

    This property is off market, which means it's not currently listed for sale or rent on Zillow. This may be different from what's available on other websites or public sources.
    Zillow last checked:

    Listing updated:

    Listed by:

    Susan E. Wickart,

    Coldwell Banker Hickok and Boardman Cell:802-343-5919

    Bought with:

    Wynne Associates Inc.

    Source: PrimeMLS,MLS#: 4646448MLS Logo

    Facts & features

    Interior

    Bedrooms & bathrooms
    • Bedrooms: 2
    • Bathrooms: 2
    • Full bathrooms: 1
    • 1/2 bathrooms: 1
    Heating
    • Propane, Baseboard, Electric, Vented Gas Heater
    Cooling
    • None
    Appliances
    • Included: Dishwasher, Dryer, Microwave, Electric Range, Refrigerator, Washer, Electric Water Heater
    • Laundry: 2nd Floor Laundry
    Features
    • Living/Dining
    • Flooring: Carpet, Manufactured, Vinyl
    • Windows: Window Treatments
    • Has basement: No
    Interior area
    • Total structure area: 1,088
    • Total interior livable area: 1,088 sqft
    • Finished area above ground: 1,088
    • Finished area below ground: 0

    Property

    Parking
    • Total spaces: 2
    • Parking features: Paved, Assigned, Parking Spaces 2, Covered, Carport
    • Garage spaces: 1
    • Has carport: Yes
    Features
    • Levels: Two
    • Stories: 2
    • Patio & porch: Patio
    Lot
    • Features: Condo Development
    Details
    • Zoning description: RLW

    Construction

    Type & style
    • Home type: Townhouse
    • Property subtype: Condominium, Townhouse
    Materials
    • Wood Frame, Wood Exterior
    • Foundation: Concrete Slab
    • Roof: Asphalt Shingle
    Condition
    • New construction: No
    • Year built: 1978

    Utilities & green energy

    • Electric: 100 Amp Service
    • Sewer: Public Sewer
    • Utilities for property: Cable Available, Propane, Underground Utilities

    Community & neighborhood

    Security
    • Security features: Hardwired Smoke Detector
    Location
    • Region: Burlington
    • Subdivision: Ledgewood

    HOA & financial

    Other financial information
    • Additional fee information: Fee: $210

    Other

    Other facts
    • Road surface type: Paved

    Price history

    DateEventPrice
    8/30/2017Sold$220,000$202/sqft
    Source: PrimeMLS #4646448 Report a problem

    Public tax history

    Tax history is unavailable.

    Neighborhood: 05401

    Nearby schools

    GreatSchools rating
    Schools provided by the listing agent
    • Elementary: Champlain Elementary School
    • Middle: Edmunds Middle School
    • High: Burlington High School
    • District: Burlington School District

    Source: PrimeMLS. This data may not be complete. We recommend contacting the local school district to confirm school assignments for this home.
