Skip main navigation
Pending
  • Listed by: Preferred Properties • Barbara Trousdale
    $260,000

    195 Ledgewood Circle #102, Burlington, VT 05401

    2beds
    1,138sqft
    : 
    Loading
    Get pre-qualified
    Condominium, Townhouse
    Built in 1969
    -- sqft lot
    $259,300 Zestimate®
    $228/sqft
    $-- HOA

    What's special

    Tranquil wooded surroundingsSweet kitchenLarge closetsBright open floor planEnclosed back patioTwo comfortable bedroomsAbundance of cabinetry
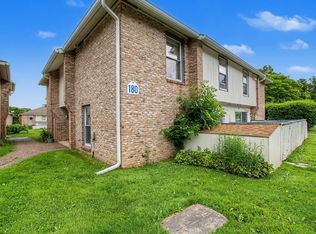
    Enjoy the perfect blend of comfort, convenience, privacy and a low-maintenance lifestyle in this inviting two-story condo tucked into a peaceful setting that backs up to mature trees, creating a relaxing country feel while remaining just minutes from shopping and dining. Step inside to discover a bright, open floor plan designed for easy living and entertaining. The sweet kitchen offers an abundance of cabinetry, providing plenty of storage and workspace, and flows seamlessly into the dining and living areas. Hardwood flooring adds warmth and character, while the thoughtful layout provides comfortable living spaces filled with natural light. A sliding glass door leads to the enclosed back patio, where you can unwind with your morning coffee or evening beverage while enjoying the tranquil wooded surroundings. The first floor features a convenient half bath which Seller was in process of renovating and didn't get the chance to finish. Remaining items to complete include purchasing & installing a vanity, mirror & lighting. Upstairs, you'll find two comfortable bedrooms, each with large closets, including a spacious primary bedroom with an adjacent full bath. Included in this highly desirable, well-managed development are on-site community amenities that elevate the lifestyle with a refreshing swimming pool, private tennis courts, a basketball hoop, & dedicated parking space. Location is truly amazing; just a stone's throw from the natural beauty of Lake Champlain and Oakledge Park, with easy access to local beaches, the bike path, boating, and swimming. The flexible pet policy is a wonderful bonus, welcoming up to three pets for owners (including a maximum of one dog). The wooded backdrop provides a sense of privacy rarely found in condominium living, making this a wonderful place to call home. Don't miss this opportunity to secure your slice of Vermont's Queen City in a setting that simply can’t be beat. **HOA has reached its rental cap, not eligible as a rental, .**
    16 days
    |
    1,244
    |
    61
    |

    Zillow last checked:

    Listing updated:

    Listed by:

    Barbara Trousdale,

    Preferred Properties Off:802-862-9106

    Source: PrimeMLS,MLS#: 5098065MLS Logo

      Facts & features

      Interior

      Bedrooms & bathrooms
      • Bedrooms: 2
      • Bathrooms: 2
      • Full bathrooms: 1
      • 1/2 bathrooms: 1
      Heating
      • Natural Gas, Baseboard, Vented Gas Heater, Zoned
      Cooling
      • None
      Appliances
      • Included: Dishwasher, Disposal, Microwave, Electric Range, Refrigerator, Electric Water Heater
      Features
      • Dining Area, Living/Dining, Natural Light, Walk-In Closet(s)
      • Flooring: Carpet, Vinyl, Wood
      • Has basement: No
      Interior area
      • Total structure area: 1,138
      • Total interior livable area: 1,138 sqft
      • Finished area above ground: 1,138
      • Finished area below ground: 0

      Property

      Parking
      • Total spaces: 1
      • Parking features: Shared Driveway, Paved, Assigned, On Site, Parking Spaces 1
      Features
      • Levels: Two
      • Stories: 2
      • Patio & porch: Patio
      • Exterior features: Basketball Court, Tennis Court(s)
      Lot
      • Features: Condo Development, Trail/Near Trail, Near Paths, Near Shopping, Near School(s)
      Details
      • Zoning description: Res. - Low Intensity

      Construction

      Type & style
      • Home type: Townhouse
      • Property subtype: Condominium, Townhouse
      Materials
      • Wood Frame, Brick Exterior, Wood Exterior
      • Foundation: Concrete Slab
      • Roof: Asphalt Shingle
      Condition
      • New construction: No
      • Year built: 1969

      Utilities & green energy

      • Electric: Circuit Breakers
      • Sewer: Public Sewer
      • Utilities for property: Cable Available, Phone Available, Fiber Optic Internt Avail

      Community & HOA

      Community
      • Security: Smoke Detector(s)
      HOA
      • Amenities included: Maintenance Structure, Management Plan, Master Insurance, Landscaping, Basketball Court, Common Acreage, Snow Removal, Tennis Court(s), Trash Removal, Coin Laundry
      • Services included: Maintenance Grounds, Plowing, Sewer, Trash, Water
      • Additional fee info: Fee: $395
      Location
      • Region: Burlington

      Financial & listing details

      • Price per square foot: $228/sqft
      • Annual tax amount: $5,408
      • Date on market: 7/3/2026
      • Road surface type: Paved

        Estimated market value

        $259,300

        $246,000 - $272,000

        $2,527/mo

        Price history

        DateEventPrice
        7/10/2026Pending sale$260,000$228/sqft
        Source: PrimeMLS #5098065 Report a problem
        7/3/2026Listed for sale$260,000$228/sqft
        Source: PrimeMLS #5098065 Report a problem

        Public tax history

        Tax history is unavailable.

        Monthly payment

        Est. payment

        Payment breakdown

        Explore the cost of this home by adjusting the details. Changes won't be saved.
        All calculations are estimates and provided by Zillow, Inc. for informational purposes only. Actual amounts may vary.
        HOA fees may include property taxes on listings classified as Co-Ops. Contact the listing agent and/or owner for fee details.
        Mortgage interest rates are dependent on a number of factors, including credit score, down payment, and repayment length. Interest rate data provided by Zillow Group Marketplace, Inc. as of 1/1/1970 from various mortgage lenders with which we have lead or other similar arrangements; the Estimated Payment is an average of those rates.
        See how much you could borrow to make a competitive offer.

        Climate risks

        Neighborhood: 05401

        Getting around

        36 / 100
        Car-Dependent
        25 / 100
        Some Transit
        63 / 100
        Bikeable

        Nearby schools

        GreatSchools rating
        Schools provided by the listing agent
        • Elementary: Champlain Elementary School
        • Middle: Edmunds Middle School
        • High: Burlington High School
        • District: Burlington School District

        Source: PrimeMLS. This data may not be complete. We recommend contacting the local school district to confirm school assignments for this home.

        A local agent can set up tours, give advice and negotiate with sellers.

        Browse local experts

        Similar homes