Skip main navigation
Off market
  • $666,000

    80 Autumn Springs Ct, Deatsville, AL 36022

    4beds
    3,791sqft
    SingleFamily
    Built in 2014
    10 Acres Lot
    $666,000 Zestimate®
    $176/sqft
    $3,637 Estimated rent

    Home value

    $666,000

    $619,000 - $713,000

    $3,637/mo

    Zestimate® history
    Loading
    Loading...

    Owner options

    List your home for rent

    $3,637/mo

    Rent Zestimate®

    Find your next renter with Zillow Rental Manager. Plus, with online applications, you can quickly screen prospective tenants – for free.

    Learn more

    $3,637/mo

    Rent Zestimate®

    Refinance and save

    $2,988/mo

    Est. payment

    Refinancing to a lower rate could help reduce your monthly payments and save thousands over the life of the loan.

    See today's rates

    $2,988/mo

    Est. payment

    Explore your selling options

    Work with a Zillow partner agent

    Leverage their expertise and Zillow's premium Showcase listings to get your home seen by more buyers.

    Get started

    List with your own agent

    Get your home in front of millions of buyers by listing it on Zillow.

    Learn how to do it

    Sell it yourself

    Take full control of how buyers see your home on Zillow by listing For Sale by Owner (FSBO).

    List your home

    What's special


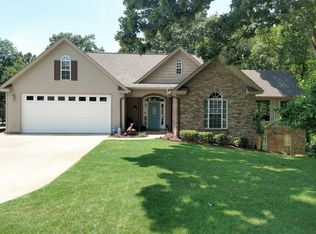
    This stunning, custom built estate has it all.  Leave the neighborhood behind as you pass through the entrance gate and get the first glimpse of this magnificant brick and stone covered home atop the hill.  Come up the hill and follow the sidewalk to the beautiful solid Mahogany double front doors.  Be sure to look up before you enter, so as not to miss the toungue and groove stained ceilings that cover both the front and back porches.  As you enter, notice the solid hardwood floors, large foyer, formal dining, and office with fifteen foot ceiling and cedar beams that will give all your guest a "wow" as soon as they walk through the doors.  Then continue to the open living space, large kitchen with custom, solid hickory cabinetry and high-end granite, and eat-in dining area.  If you enjoy entertaining, this house is for you.  The current owner has seating for twenty-four, not including the outside spaces!  Got kids?  They have a completely seperate wing of the house, all to themselves but all on the main level of the home.  Double doors off of the family room will lead you to a kids' den complete with a built-in, solid hickory desk and closet space.  Off of the kids' den, you will find three large bedrooms and two bathrooms (one jack-and-jill and a second master suite). All secondary bedrooms have walk-in closets that put most master closets to shame.  Speaking of master closets, this home has one you must see.  It has two built in, solid hickory chests, a hickory folding table/storage area, and plenty of space.  The granite countertops and custom cabinetry continue in the spacious master bathroom with a walk in shower built for two.  In fact, this home even has granite countertops and hickory cabinets in the laundry room.  The mud-room area is seperate from the laundry room and includes seating and storage for the shoes and bags you will have when you enter from the three car garage with a seperate storage room.  This corner of the estate is also where you will find the guest bathroom and the stairs leading to two partially finished bonus rooms (600+ square feet of extra space) and tons of attic storage.  Think it can't get any better?  Everything about this home is high-tech.  Energy efficient everything - from the tankless water heaters and spray foam insulation to the remotely programmable thermostats.  You will never miss a thing with the custom security system completely accessible from your phone and the dvr system.  You can turn lights on and off, open the garage, etc., all remotely and with no monthly fee from a company, because it's all custom! The outside of the home even has a hot water spicket and extra plugs for Christmas lights, as well as an underground storm shelter large enough for eight people and an underground sprinkler system in the flower beds.  You will feel as if you've escaped to the mountains while you sit on the screened-in back porch by the outdoor fireplace.  With ten plus acres to yourself, all you can see is trees and aboundant wildlife.  No noisy cars or neighbors here!  Chicken condo, RV hook up, and deer feeders galore.  Walk out of your back door and hunt, or photograph the wildlife for pleasure - you choose.  All of this is three minutes from the intersection of Highway 14 and Kelly Blvd. in Millbrook.  You will feel like you are miles away from reality, only a few short minutes from the nearest Wal-Mart.  This house is truly one of a kind.  Get it before it's gone!

    This property is off market, which means it's not currently listed for sale or rent on Zillow. This may be different from what's available on other websites or public sources.
    Facts & features

    Interior

    Bedrooms & bathrooms
    • Bedrooms: 4
    • Bathrooms: 4
    • Full bathrooms: 3
    • 1/2 bathrooms: 1
    Heating
    • Heat pump, Electric, Propane / Butane
    Cooling
    • Central
    Appliances
    • Included: Dishwasher, Dryer, Freezer, Garbage disposal, Microwave, Range / Oven, Refrigerator, Washer
    • Laundry: Washer Hookup, Dryer Connection
    Features
    • Jetted Tub, Breakfast Bar, Double Vanity, Security System, Attic Storage, Walk-In Closet(s), Vaulted Ceiling(s), High Ceilings, Dryer Connection, Separate Shower, High Speed Internet, Smoke/Fire Alarm, Washer Connection, Blinds/Mini Blinds, Double Paned Windows, Storm Doors, LinenCloset/ClothesHamper, Insulated Doors, Work Island, Window Treatments Partial Remain, Double Oven
    • Flooring: Concrete, Laminate
    • Doors: Insulated Doors, Storm Door(s)
    • Windows: Window Treatments, Blinds
    • Basement: None
    • Has fireplace: Yes
    • Fireplace features: 2 or More
    Interior area
    • Structure area source: Tax Records
    • Total interior livable area: 3,791 sqft

    Property

    Parking
    • Total spaces: 3
    • Parking features: Garage - Attached, Garage - Detached
    Features
    • Patio & porch: Screened
    • Exterior features: Shingle, Stone, Vinyl, Brick
    • Has view: Yes
    • View description: Territorial
    Lot
    • Size: 10 Acres
    • Features: Cul-de-Sac, Private
    Details
    • Parcel number: 1504190001019000

    Construction

    Type & style
    • Home type: SingleFamily
    Materials
    • Wood
    • Foundation: Slab
    • Roof: Shake / Shingle
    Condition
    • Year built: 2014

    Utilities & green energy

    • Gas: Propane/Butane Gas
    • Water: Public
    • Utilities for property: Propane, Electricity Connected, Electricity Available, Water Available, High Speed Internet, Septic Tank
    Green energy
    • Energy efficient items: Double Paned Windows, Storm Doors, Insulated Doors

    Community & HOA

    Community
    • Security: Security System, Fire Alarm
    Location
    • Region: Deatsville

    Financial & listing details

    • Price per square foot: $176/sqft
    • Tax assessed value: $710,780
    • Annual tax amount: $1,734

    Price history

    DateEventPrice
    12/3/2020Sold$500,000-20%$132/sqft
    Source: Public Record Report a problem
    11/7/2020Pending sale$625,000$165/sqft
    Source: RE/MAX Properties LLC #481594 Report a problem
    10/17/2020Listed for sale$625,000+53.2%$165/sqft
    Source: RE/MAX Properties LLC #481594 Report a problem
    11/15/2019Sold$408,000-4%$108/sqft
    Source: Public Record Report a problem
    10/17/2019Pending sale$424,900$112/sqft
    Source: Owner Report a problem
    9/21/2019Listed for sale$424,900$112/sqft
    Source: Owner Report a problem

    Public tax history

    YearProperty taxesTax assessment
    2025$1,734 +2%$71,080 +1.9%
    2024$1,701 +12.3%$69,740 +12%
    2023$1,514 +14.4%$62,280 +13.9%
    2022$1,324 -36.8%$54,660 -34.8%
    2021$2,095 +107.7%$83,780 +99.2%
    2020$1,009 +2.3%$42,060 +2.2%
    2018$986 -4.8%$41,160 -1.5%
    2017$1,036 +8%$41,780 +9.7%
    2016$960 $38,100 -85.9%
    2014$960 $271,050
    Find assessor info on the county website

    Neighborhood: 36022

    Nearby schools

    GreatSchools rating
    Schools provided by the listing agent
    • Elementary: Coosada Elementary School
    • Middle: Millbrook Middle School/Airport Road Intermediate
    • High: Stanhope Elmore High School

    Source: The MLS. This data may not be complete. We recommend contacting the local school district to confirm school assignments for this home.

    Get pre-qualified for a loan
    At Zillow Home Loans, we can pre-qualify you in as little as 5 minutes with no impact to your credit score.

    An equal housing lender. NMLS #10287.

    Sell for more on Zillow
    Get a Zillow Showcase℠ listing at no additional cost and you could sell for .
    $666,000
    2% more
    +$13,320
    With Zillow Showcase(estimated)
    $679,320
