Welcome to your NEW home in Dunlap, Tn. This beautiful new area is only 1 mile from Hwy 111, intrastate highway, that runs into Chattanooga, 35 minutes going south or Cookeville, 50 minutes going north. Home is only 3 minutes from a major Retail/Grocery/Gas Store and only 5 minutes to downtown Dunlap. This lovely NEW home has 3 spacious bedrooms and 2 full baths. Home comes with an outbuilding and concrete driveway. Home is located only 3 minutes to major Retail/Grocery/Gas center and only 5 minutes to downtown Dunlap. Come take a look today, you'll not be disappointed.
Sold for $244,900
$244,900
80 Bear Oak Dr, Dunlap, TN 37327
3beds
1,568sqft
Manufactured Home
Built in 2024
0.42 Acres Lot
$249,100 Zestimate®
$156/sqft
$-- Estimated rent
Home value
$249,100
Estimated sales range
Not available
Not available
Zestimate® history
Owner options
List your home for rent
Find your next renter with Zillow Rental Manager. Plus, with online applications, you can quickly screen prospective tenants – for free.
Refinance and save
$1,639/mo
Est. payment
Refinancing to a lower rate could help reduce your monthly payments and save thousands over the life of the loan.
$1,639/mo
Est. payment
Explore your selling options
Work with a Zillow partner agent
Leverage their expertise and Zillow's premium Showcase listings to get your home seen by more buyers.
Get startedList with your own agent
Get your home in front of millions of buyers by listing it on Zillow.
Learn how to do itSell it yourself
Take full control of how buyers see your home on Zillow by listing For Sale by Owner (FSBO).
List your homeWhat's special
Zillow last checked:
Listing updated:
Listed by:
Tim Dean 423-240-6377,
Century 21 Professional Group
Bought with:
Tim Dean, 314032
Century 21 Professional Group
Source: Greater Chattanooga Realtors,MLS#: 1507656
Facts & features
Interior
Bedrooms & bathrooms
- Bedrooms: 3
- Bathrooms: 2
- Full bathrooms: 2
Primary bedroom
- Level: First
Bedroom
- Level: First
Bedroom
- Level: First
Primary bathroom
- Level: First
Bathroom
- Level: First
Dining room
- Level: First
Kitchen
- Level: First
Laundry
- Level: First
Living room
- Level: First
Heating
- Central, Electric
Cooling
- Central Air, Electric
Appliances
- Included: Dishwasher, Free-Standing Electric Range, Refrigerator, Vented Exhaust Fan
- Laundry: Electric Dryer Hookup, Laundry Room, Washer Hookup
Features
- Kitchen Island, Open Floorplan, Recessed Lighting, Walk-In Closet(s), Tub/shower Combo, Separate Dining Room, Split Bedrooms
- Flooring: Carpet, Luxury Vinyl
- Windows: Insulated Windows, Vinyl Frames
- Has basement: No
- Has fireplace: No
Interior area
- Total structure area: 1,568
- Total interior livable area: 1,568 sqft
- Finished area above ground: 1,568
Property
Parking
- Parking features: Concrete, Driveway, Off Street
Features
- Levels: One
- Patio & porch: Covered, Front Porch, Rear Porch
- Exterior features: None
- Has view: Yes
- View description: Mountain(s), Rural
Lot
- Size: 0.42 Acres
- Dimensions: 83 x 211 x 86 x 223
- Features: Rectangular Lot, Views, Rural
Details
- Additional structures: Outbuilding
- Parcel number: 041 009.38
Construction
Type & style
- Home type: MobileManufactured
- Property subtype: Manufactured Home
Materials
- Brick, Vinyl Siding
- Foundation: Block, Brick/Mortar, Permanent
- Roof: Shingle
Condition
- New construction: Yes
- Year built: 2024
Details
- Warranty included: Yes
Utilities & green energy
- Sewer: Septic Tank
- Water: Public
- Utilities for property: Cable Available, Electricity Connected, Natural Gas Available, Phone Available, Underground Utilities, Water Connected
Community & HOA
Community
- Features: Park
- Subdivision: Oak at Brush Creek
HOA
- Has HOA: Yes
- HOA fee: $125 annually
Location
- Region: Dunlap
Financial & listing details
- Price per square foot: $156/sqft
- Annual tax amount: $76
- Date on market: 2/19/2025
- Listing terms: Cash,Conventional,FHA,USDA Loan,VA Loan
- Road surface type: Paved
Price history
| Date | Event | Price |
|---|---|---|
| 4/17/2025 | Sold | $244,900-2%$156/sqft |
Source: Greater Chattanooga Realtors #1507656 Report a problem | ||
| 3/11/2025 | Contingent | $249,900$159/sqft |
Source: Greater Chattanooga Realtors #1507656 Report a problem | ||
| 2/19/2025 | Listed for sale | $249,900$159/sqft |
Source: Greater Chattanooga Realtors #1507656 Report a problem | ||
Public tax history
Tax history is unavailable.
Neighborhood: 37327
Nearby homes
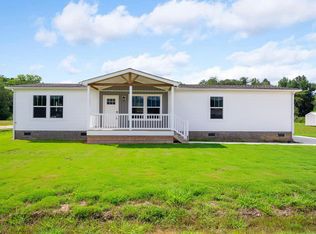
- $263,0004 bd2 ba1.5k sqft45 Bear Oak Dr, Dunlap, TN 37327Sold
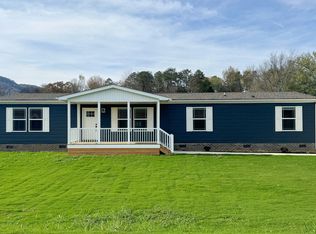
- $283,0004 bd2 ba1.7k sqft121 Bear Oak Dr, Dunlap, TN 37327Sold
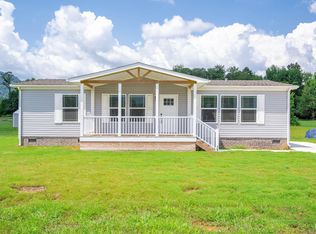
- $209,9003 bd2 ba1.2k sqft79 Bear Oak Dr, Dunlap, TN 37327Sold
- $209,9003 bd2 ba1.4k sqft157 Bear Oak Dr, Dunlap, TN 37327Sold

- $257,9003 bd2 ba1.5k sqft169 Bear Oak Dr, Dunlap, TN 37327Sold
- $259,0003 bd3 ba2.1k sqft239 Bear Oak Dr, Dunlap, TN 37327Sold
- $392,200-- bd1 ba1.7k sqft266 Old York Hwy N, Dunlap, TN 37327Off Market
- $229,9003 bd2 ba1.6k sqft249 Bear Oak Dr, Dunlap, TN 37327Pending
Nearby schools
GreatSchools rating
- 6/10Griffith Elementary SchoolGrades: PK-4Distance: 3.3 mi
- 5/10Sequatchie County Middle SchoolGrades: 5-8Distance: 3.4 mi
- 5/10Sequatchie County High SchoolGrades: 9-12Distance: 3.5 mi
Schools provided by the listing agent
- Elementary: Griffith Elementary School
- Middle: Sequatchie Middle
- High: Sequatchie High
Source: Greater Chattanooga Realtors. This data may not be complete. We recommend contacting the local school district to confirm school assignments for this home.
Get a cash offer in 3 minutes
Find out how much your home could sell for in as little as 3 minutes with a no-obligation cash offer.
Estimated market value
$249,100
Get a cash offer in 3 minutes
Find out how much your home could sell for in as little as 3 minutes with a no-obligation cash offer.
Estimated market value
$249,100
- Tennessee
- Sequatchie County
- Dunlap
- 37327
- 80 Bear Oak Dr
Nearby cities
Nearby zip codes
Other Dunlap Topics
