Skip main navigation
Closed
  • $244,900

    80 Bear Oak Dr, Dunlap, TN 37327

    3beds
    1,568sqft
    Mobile Home, Residential
    Built in 2024
    0.42 Acres Lot
    $248,200 Zestimate®
    $156/sqft
    $-- Estimated rent

    Home value

    $248,200

    Estimated sales range

    Not available

    Not available

    Zestimate® history
    Loading
    Loading...

    Owner options

    List your home for rent

    Find your next renter with Zillow Rental Manager. Plus, with online applications, you can quickly screen prospective tenants – for free.

    Learn more
    Refinance and save

    $1,656/mo

    Est. payment

    Refinancing to a lower rate could help reduce your monthly payments and save thousands over the life of the loan.

    See today's rates

    $1,656/mo

    Est. payment

    Explore your selling options

    Work with a Zillow partner agent

    Leverage their expertise and Zillow's premium Showcase listings to get your home seen by more buyers.

    Get started

    List with your own agent

    Get your home in front of millions of buyers by listing it on Zillow.

    Learn how to do it

    Sell it yourself

    Take full control of how buyers see your home on Zillow by listing For Sale by Owner (FSBO).

    List your home

    What's special

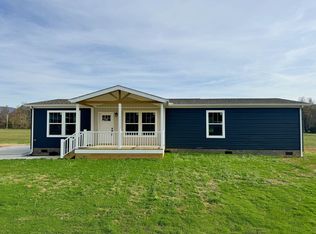
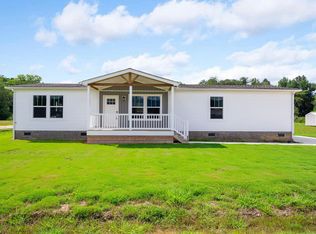
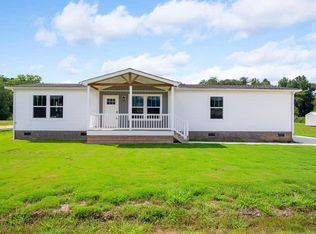
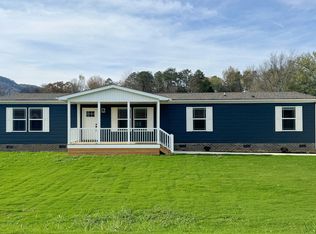
    Welcome to your NEW home in Dunlap, Tn. This beautiful new area is only 1 mile from Hwy 111, intrastate highway, that runs into Chattanooga, 35 minutes going south or Cookeville, 50 minutes going north. Home is only 3 minutes from a major Retail/Grocery/Gas Store and only 5 minutes to downtown Dunlap. This lovely NEW home has 3 spacious bedrooms and 2 full baths. Home comes with an outbuilding and concrete driveway. Home is located only 3 minutes to major Retail/Grocery/Gas center and only 5 minutes to downtown Dunlap. Come take a look today, you'll not be disappointed.

    Zillow last checked:

    Listing updated:

    Listed by:

    Tim Dean 423-240-6377,

    Century 21 Professional Group

    Bought with:

    Tim Dean, 314032

    Century 21 Professional Group

    Source: RealTracs MLS as distributed by MLS GRID,MLS#: 2793335MLS Logo

    Facts & features

    Interior

    Bedrooms & bathrooms
    • Bedrooms: 3
    • Bathrooms: 2
    • Full bathrooms: 2
    Dining room
    • Features: Separate
    • Level: Separate
    Heating
    • Central, Electric
    Cooling
    • Central Air, Electric
    Appliances
    • Included: Refrigerator, Electric Range, Dishwasher
    • Laundry: Electric Dryer Hookup, Washer Hookup
    Features
    • Open Floorplan, Walk-In Closet(s), Kitchen Island
    • Flooring: Carpet, Other
    Interior area
    • Total structure area: 1,568
    • Total interior livable area: 1,568 sqft

    Property

    Parking
    • Parking features: Detached, Concrete, Driveway
    • Has uncovered spaces: Yes
    Features
    • Levels: Three Or More
    • Stories: 1
    • Has view: Yes
    • View description: Mountain(s)
    Lot
    • Size: 0.42 Acres
    • Dimensions: 83 x 211 x 86 x 223
    • Features: Views, Other
    • Topography: Views,Other
    Details
    • Parcel number: 041 00938 000
    • Special conditions: Standard

    Construction

    Type & style
    • Home type: MobileManufactured
    • Property subtype: Mobile Home, Residential
    Materials
    • Vinyl Siding, Other, Brick
    • Roof: Other
    Condition
    • New construction: Yes
    • Year built: 2024

    Utilities & green energy

    • Sewer: Septic Tank
    • Water: Public
    • Utilities for property: Electricity Available, Water Available
    Green energy
    • Energy efficient items: Windows

    Community & HOA

    Community
    • Subdivision: Oak At Brush Creek
    HOA
    • Has HOA: Yes
    • Amenities included: Park
    • HOA fee: $125 annually
    Location
    • Region: Dunlap

    Financial & listing details

    • Price per square foot: $156/sqft
    • Tax assessed value: $181,300
    • Annual tax amount: $77
    • Date on market: 9/11/2026
    • Electric utility on property: Yes

    Price history

    DateEventPrice
    4/17/2025Sold$244,900-2%$156/sqft
    Source: RealTracs MLS as distributed by MLS GRID #2793335 Report a problem
    3/11/2025Contingent$249,900$159/sqft
    Source: RealTracs MLS as distributed by MLS GRID #2793335 Report a problem
    2/19/2025Listed for sale$249,900$159/sqft
    Source: RealTracs MLS as distributed by MLS GRID #2793335 Report a problem

    Public tax history

    YearProperty taxesTax assessment
    2025$1,126 +1369%$45,325 +1327.6%
    2024$77 $3,175
    Find assessor info on the county website

    Neighborhood: 37327

    Nearby schools

    GreatSchools rating
    Schools provided by the listing agent
    • Elementary: Griffith Elementary
    • Middle: Sequatchie Co Middle School
    • High: Sequatchie Co High School

    Source: RealTracs MLS as distributed by MLS GRID. This data may not be complete. We recommend contacting the local school district to confirm school assignments for this home.

    Get a cash offer in 3 minutes
    Find out how much your home could sell for in as little as 3 minutes with a no-obligation cash offer.
    Estimated market value

    $248,200

    Get a cash offer in 3 minutes
    Find out how much your home could sell for in as little as 3 minutes with a no-obligation cash offer.
    Estimated market value

    $248,200