Nanuet, NY – BEST VALUE AT THE HAMLETS! Need your next home soon? This lovely end-unit Townhouse is ready to go! Offering over 1500 sq ft, including the finished lower level, it features beautiful hardwood floors, a remodeled Kitchen (2012), spacious Living/Dining Room combo and Powder Room on the main level; Two Bedrooms with dual bath and lots of closet space on the 2nd floor; and a nicely finished lower level. The Kitchen offers maple cabinetry with granite counters and ceramic tiled backsplash; instant hot water, garbage disposal and all appliances included. There is also a convenient pass-through window from the Kitchen to Dining Area. With all new, neutral carpeting up the stairs and throughout the bedroom level, plus the main floor and bedroom levels all freshly painted, it's move-in ready! A nice surprise is the finished, walk-out lower level complete with a 2nd Full Bath. This space is ideal as a den, office, Rec Room and even suitable for overnight guests with its own full bath and slider to patio. There is also a main floor deck that overlooks a yard area on one side and is hemmed in by evergreens at the other side. Relax here and enjoy the greenery and views from street to street! The end unit location creates the feeling of having a separate house with a deck and patio – two of your own outdoor spaces! Central air and a private garage complete this lovely home. It can be yours to enjoy in the lovely community of Treetops with its own private pool and common area recreation for those who live at The Hamlets … tennis, pickleball, basketball and playground. All of this in a location convenient to the Thruway, Garden State Pkwy, NYC and local bus, commuter parking, the Shops at Nanuet, restaurants and more! DON'T WAIT!
Sold for $437,500
$437,500
80 Branchwood Lane, Nanuet, NY 10954
2beds
1,043sqft
Condominium, Residential
Built in 1977
-- sqft lot
$477,600 Zestimate®
$419/sqft
$3,300 Estimated rent
Home value
$477,600
$416,000 - $549,000
$3,300/mo
Zestimate® history
Owner options
List your home for rent
$3,300/mo
Rent Zestimate®
Find your next renter with Zillow Rental Manager. Plus, with online applications, you can quickly screen prospective tenants – for free.
$3,300/mo
Rent Zestimate®
Refinance and save
$3,537/mo
Est. payment
Refinancing to a lower rate could help reduce your monthly payments and save thousands over the life of the loan.
$3,537/mo
Est. payment
Explore your selling options
Work with a Zillow partner agent
Leverage their expertise and Zillow's premium Showcase listings to get your home seen by more buyers.
Get startedList with your own agent
Get your home in front of millions of buyers by listing it on Zillow.
Learn how to do itSell it yourself
Take full control of how buyers see your home on Zillow by listing For Sale by Owner (FSBO).
List your homeWhat's special
Yard areaFinished walk-out lower levelDen office rec roomMain floor deckCeramic tiled backsplashRemodeled kitchenEnd-unit townhouse
Zillow last checked:
Listing updated:
Listed by:
Stephanie Ferrante-Hirsch 845-304-4817,
Keller Williams Hudson Valley 845-639-0300
Bought with:
William Philip, 40PH1178696
Keller Williams Hudson Valley
Source: OneKey® MLS as distributed by MLS GRID,MLS#: 825476
Facts & features
Interior
Bedrooms & bathrooms
- Bedrooms: 2
- Bathrooms: 3
- Full bathrooms: 2
- 1/2 bathrooms: 1
Primary bedroom
- Description: Spacious Primary Bedroom with dual entrance full bath and new carpeting.
- Level: Second
Bedroom 2
- Description: Dual entrance bath also meets Bedroom #2. New carpeting in this bedroom, too.
- Level: Second
Bathroom 1
- Description: This is the dual entrance bath, which is the first full bath. Double vanity, tub and shower.
- Level: Second
Bathroom 2
- Description: Special amenity is the second full bathroom on this level, making it ideal for guests, too!
- Level: Lower
Den
- Description: Nicely finished and has a slider to patio. Could be den, office, rec room or even a guest room.
- Level: Lower
Dining room
- Description: Dining area is within the ample Living Room space.
- Level: First
Kitchen
- Description: Lovely and remodeled 2012 with maple cabinetry and granite counters.
- Level: First
Laundry
- Level: Lower
Lavatory
- Description: A "must-have" Powder Room on the first floor
- Level: First
Living room
- Description: Living/Dining area combo featuring beautiful hardood flooring and slider to deck.
- Level: First
Heating
- Forced Air
Cooling
- Central Air
Appliances
- Included: Dishwasher, Disposal, Dryer, Microwave, Oven, Range, Refrigerator, Washer, Gas Water Heater, Water Softener Owned
- Laundry: Laundry Room
Features
- Ceiling Fan(s), Double Vanity, Entrance Foyer, Granite Counters
- Flooring: Carpet, Hardwood, Tile
- Windows: Blinds, Insulated Windows, Screens
- Basement: Full,Walk-Out Access
- Attic: Full,Scuttle
- Has fireplace: No
Interior area
- Total structure area: 1,043
- Total interior livable area: 1,043 sqft
Property
Parking
- Total spaces: 1
- Parking features: Driveway
- Garage spaces: 1
- Has uncovered spaces: Yes
Features
- Levels: Two
- Patio & porch: Deck, Patio
- Exterior features: Basketball Court, Mailbox, Playground, Private Entrance, Tennis Court(s)
Lot
- Size: 3,484 Square Feet
- Features: Near Public Transit, Near Shops, Private
Details
- Parcel number: 39208905700800010070000800
- Special conditions: None
Construction
Type & style
- Home type: Condo
- Property subtype: Condominium, Residential
- Attached to another structure: Yes
Condition
- Updated/Remodeled
- Year built: 1977
- Major remodel year: 2012
Utilities & green energy
- Sewer: Public Sewer
- Water: Public
- Utilities for property: Natural Gas Connected
Community & HOA
Community
- Features: Clubhouse, Playground, Pool, Tennis Court(s)
- Subdivision: Treetops
HOA
- Has HOA: Yes
- Services included: Common Area Maintenance, Maintenance Structure, Maintenance Grounds, Pool Service, Snow Removal
- HOA fee: $555 monthly
- HOA name: Westchester Property Management
- HOA phone: 914-686-9500
Location
- Region: Nanuet
Financial & listing details
- Price per square foot: $419/sqft
- Tax assessed value: $108,900
- Annual tax amount: $9,166
- Date on market: 3/12/2025
- Cumulative days on market: 28 days
- Listing agreement: Exclusive Right To Sell
Price history
| Date | Event | Price |
|---|---|---|
| 6/17/2025 | Sold | $437,500-0.3%$419/sqft |
Source:  OneKey® MLS as distributed by MLS GRID #825476 Report a problem OneKey® MLS as distributed by MLS GRID #825476 Report a problem | ||
| 4/19/2025 | Pending sale | $439,000+4.5%$421/sqft |
Source: OneKey® MLS as distributed by MLS GRID #825476 Report a problem | ||
| 3/31/2025 | Listed for sale | $419,900$403/sqft |
Source: OneKey® MLS as distributed by MLS GRID #825476 Report a problem | ||
| 3/22/2025 | Listing removed | $419,900$403/sqft |
Source: OneKey® MLS as distributed by MLS GRID #825476 Report a problem | ||
| 3/12/2025 | Listed for sale | $419,900+55.5%$403/sqft |
Source: OneKey® MLS as distributed by MLS GRID #825476 Report a problem | ||
| 8/13/2002 | Sold | $270,000+29.2%$259/sqft |
Source: Public Record Report a problem | ||
| 11/10/2000 | Sold | $209,000$200/sqft |
Source: Public Record Report a problem | ||
Public tax history
| Year | Property taxes | Tax assessment |
|---|---|---|
| 2025 | -- | $85,100 |
| 2024 | -- | $85,100 |
| 2023 | -- | $85,100 |
| 2022 | -- | $85,100 |
| 2021 | -- | $85,100 |
| 2020 | -- | $85,100 |
| 2019 | -- | $85,100 |
| 2018 | -- | $85,100 |
| 2017 | $6,744 | $85,100 |
| 2016 | -- | $85,100 |
| 2015 | -- | $85,100 |
| 2014 | -- | $85,100 |
| 2013 | -- | $85,100 |
| 2012 | -- | $85,100 |
| 2011 | -- | $85,100 |
| 2010 | -- | $85,100 |
| 2009 | -- | $85,100 |
| 2007 | -- | $85,100 |
| 2006 | -- | $85,100 |
| 2005 | -- | $85,100 |
| 2004 | -- | $85,100 |
| 2003 | -- | $85,100 |
| 2002 | -- | $85,100 |
| 2001 | -- | $85,100 |
| 2000 | -- | $85,100 |
Find assessor info on the county website
Neighborhood: 10954
Nearby homes
- $475,0002 bd2 ba1k sqft82 Branchwood Ln, Nanuet, NY 10954Off Market
- $375,0002 bd2 ba1k sqft84 Branchwood Ln, Nanuet, NY 10954For Sale

- $481,5002 bd1 ba1k sqft86 Branchwood Ln, Nanuet, NY 10954Off Market
- $540,6002 bd3 ba1.3k sqft78 Branchwood Ln, Nanuet, NY 10954Off Market
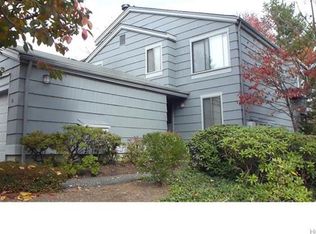
- $522,7002 bd2 ba1.3k sqft76 Branchwood Ln, Nanuet, NY 10954Off Market
- $413,8002 bd2 ba1k sqft88 Branchwood Ln, Nanuet, NY 10954Off Market
- $489,0002 bd3 ba1.3k sqft74 Branchwood Ln, Nanuet, NY 10954Off Market
- $436,6002 bd2 ba1k sqft90 Branchwood Ln, Nanuet, NY 10954Off Market
Nearby schools
GreatSchools rating
- 5/10Link Elementary SchoolGrades: K-5Distance: 1.2 mi
- 5/10Felix Festa Character Middle SchoolGrades: 6-8Distance: 2 mi
- 8/10Clarkstown South Senior High SchoolGrades: 9-12Distance: 2.3 mi
Schools provided by the listing agent
- Elementary: Link Elementary School
- Middle: Felix Festa Achievement Middle Sch
- High: Clarkstown South Senior High School
Source: OneKey® MLS as distributed by MLS GRID. This data may not be complete. We recommend contacting the local school district to confirm school assignments for this home.
Get a cash offer in 3 minutes
Find out how much your home could sell for in as little as 3 minutes with a no-obligation cash offer.
Estimated market value
$477,600
Get a cash offer in 3 minutes
Find out how much your home could sell for in as little as 3 minutes with a no-obligation cash offer.
Estimated market value
$477,600
- New York
- Rockland County
- Nanuet
- 10954
- 80 Branchwood Lane
Nearby cities
Nearby zip codes
Other Nanuet Topics
