Great opportunity for renovators in Nanuet NY! This 3 level Townhouse offers over 1,500 sq ft (including the lower level) and features a fantastic remodeled Kitchen. The rest of the home needs significant work. Expect worn flooring, tired paint, dated baths, and a lower level and outdoor spaces that require full refresh. Two bedrooms up with a dual-entry bath; main level Living/Dining combo and Powder Room; walk-out lower level with potential for an additional full bath—great layout just needs to be renovated. Deck and patio present but need attention. Private garage. Sold as-is—bring your contractor and vision.
Treetops at The Hamlets community amenities include: pool, tennis, pickleball, basketball, playground. Prime location near Thruway, Garden State Pkwy, NYC bus/commuter parking, Shops at Nanuet, restaurants and more. Investors/renovation buyers—don’t wait!
For sale
$375,000
84 Branchwood Lane, Nanuet, NY 10954
2beds
1,043sqft
Condominium, Residential
Built in 1977
-- sqft lot
$-- Zestimate®
$360/sqft
$555/mo HOA
What's special
Deck and patio presentPowder roomWalk-out lower levelPrivate garageRemodeled kitchen
- 22 days |
- 1,694 |
- 52 |
Likely to sell faster than
Zillow last checked:
Listing updated:
Listed by:
Century 21 Full Service Realty 845-639-1234,
Liz Benuscak 845-480-4086
Source: OneKey® MLS as distributed by MLS GRID,MLS#: 1004904
Facts & features
Interior
Bedrooms & bathrooms
- Bedrooms: 2
- Bathrooms: 2
- Full bathrooms: 1
- 1/2 bathrooms: 1
Primary bedroom
- Level: First
Den
- Level: Lower
Dining room
- Level: First
Kitchen
- Level: First
Laundry
- Level: Lower
Lavatory
- Level: First
Living room
- Level: First
Heating
- Forced Air
Cooling
- Central Air
Appliances
- Included: Dishwasher, Dryer, Gas Range, Microwave, Refrigerator, Washer, Gas Water Heater
Features
- First Floor Bedroom, Eat-in Kitchen, Granite Counters
- Basement: Walk-Out Access
- Attic: Crawl
- Has fireplace: No
- Common walls with other units/homes: 1 Common Wall
Interior area
- Total structure area: 1,043
- Total interior livable area: 1,043 sqft
Property
Parking
- Total spaces: 2
- Parking features: Driveway, Garage, Garage Door Opener
- Garage spaces: 1
- Has uncovered spaces: Yes
Features
- Patio & porch: Deck, Patio
- Pool features: Community
Lot
- Size: 3,485 Square Feet
Details
- Parcel number: 39208905700800010070000840
- Special conditions: In Foreclosure,Third Party Approval
Construction
Type & style
- Home type: Condo
- Property subtype: Condominium, Residential
- Attached to another structure: Yes
Materials
- Frame
Condition
- Year built: 1977
Utilities & green energy
- Sewer: Public Sewer
- Water: Public
- Utilities for property: Cable Available, Electricity Connected, Natural Gas Connected
Community & HOA
HOA
- Has HOA: Yes
- Services included: Common Area Maintenance, Maintenance Structure, Maintenance Grounds, Pool Service, Snow Removal
- HOA fee: $555 monthly
Location
- Region: Nanuet
Financial & listing details
- Price per square foot: $360/sqft
- Tax assessed value: $85,100
- Annual tax amount: $9,744
- Date on market: 5/27/2026
- Cumulative days on market: 39 days
- Listing agreement: Exclusive Agency
- Electric utility on property: Yes
Estimated market value
Not available
Estimated sales range
Not available
Not available
Price history
| Date | Event | Price |
|---|---|---|
| 8/18/1997 | Sold | $133,000$128/sqft |
Source: Public Record Report a problem | ||
Public tax history
| Year | Property taxes | Tax assessment |
|---|---|---|
| 2025 | -- | $85,100 |
| 2024 | -- | $85,100 |
| 2023 | -- | $85,100 |
| 2022 | -- | $85,100 |
| 2021 | -- | $85,100 |
| 2020 | -- | $85,100 |
| 2019 | -- | $85,100 |
| 2018 | -- | $85,100 |
| 2017 | $6,744 | $85,100 |
| 2016 | -- | $85,100 |
| 2015 | -- | $85,100 |
| 2014 | -- | $85,100 |
| 2013 | -- | $85,100 |
| 2012 | -- | $85,100 |
| 2011 | -- | $85,100 |
| 2010 | -- | $85,100 |
| 2009 | -- | $85,100 |
| 2007 | -- | $85,100 |
| 2006 | -- | $85,100 |
| 2005 | -- | $85,100 |
| 2004 | -- | $85,100 |
| 2003 | -- | $85,100 |
| 2002 | -- | $85,100 |
| 2001 | -- | $85,100 |
| 2000 | -- | $85,100 |
Find assessor info on the county website
Monthly payment
Climate risks
Neighborhood: 10954
Nearby schools
GreatSchools rating
- 5/10Link Elementary SchoolGrades: K-5Distance: 1.3 mi
- 5/10Felix Festa Character Middle SchoolGrades: 6-8Distance: 2 mi
- 8/10Clarkstown South Senior High SchoolGrades: 9-12Distance: 2.3 mi
Schools provided by the listing agent
- Elementary: Link Elementary School
- Middle: Felix Festa Achievement Middle Sch
- High: Clarkstown South Senior High School
Source: OneKey® MLS as distributed by MLS GRID. This data may not be complete. We recommend contacting the local school district to confirm school assignments for this home.
- $483,4002 bd1 ba1k sqft86 Branchwood Ln, Nanuet, NY 10954Off Market
- $475,0002 bd2 ba1k sqft82 Branchwood Ln, Nanuet, NY 10954Off Market
- $437,5002 bd3 ba1k sqft80 Branchwood Ln, Nanuet, NY 10954Sold
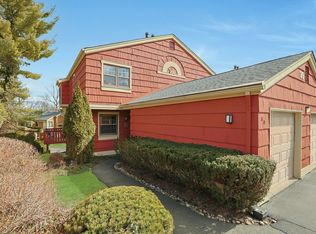
- $413,8002 bd2 ba1k sqft88 Branchwood Ln, Nanuet, NY 10954Off Market
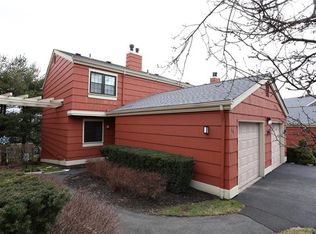
- $440,1002 bd2 ba1k sqft90 Branchwood Ln, Nanuet, NY 10954Off Market
- $504,0002 bd2 ba1k sqft90 Branchwood Ln #90, Nanuet, NY 10954Off Market
- $489,1002 bd2 ba1k sqft92 Branchwood Ln, Nanuet, NY 10954Off Market
- $540,6002 bd3 ba1.3k sqft78 Branchwood Ln, Nanuet, NY 10954Off Market
A local agent can set up tours, give advice and negotiate with sellers.
Similar homes
- $439,0001 bd2 ba975 sqft158 Branchwood Lane, Nanuet, NY 10954For Sale
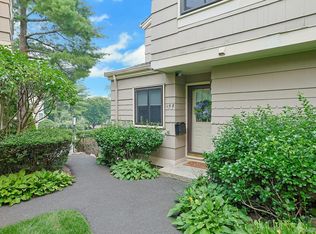
 MLS ID #1000888, Christina Aldorasi Ayoob, Listing by: Howard Hanna Rand Realty. OneKey® MLS as distributed by MLS GRID
 - $380,0002 bd2 ba1.3k sqft26 Klint Court, Nanuet, NY 10954For Sale
 MLS ID #1015231, Karen H McCabe, Listing by: Weichert Realtors. OneKey® MLS as distributed by MLS GRID
 - $425,0002 bd2 ba1.1k sqft17 New Holland Village, Nanuet, NY 10954For Sale
 MLS ID #988575, Jimmy T Joseph, Listing by: J Realty Group. OneKey® MLS as distributed by MLS GRID
 - $444,0001 bd2 ba1k sqft88 Eagle Ridge Way, Nanuet, NY 10954For Sale
 MLS ID #1011034, Susan C. Newman, Listing by: Howard Hanna Rand Realty. OneKey® MLS as distributed by MLS GRID
 - $514,9002 bd3 ba1.5k sqft12 Evan Court, Nanuet, NY 10954For SaleMLS ID #1010221, Susan R Kopec, Listing by: Howard Hanna Rand Realty. OneKey® MLS as distributed by MLS GRID
- $320,0001 bd1 ba844 sqft301 Town Hill Road, Nanuet, NY 10954For SaleMLS ID #1021287, Gayle A Georgetti, Listing by: Christie's Int. Real Estate. OneKey® MLS as distributed by MLS GRID
- $410,0002 bd2 ba1.1k sqft34 Buckingham Court, Pomona, NY 10970For SaleMLS ID #1028777, Anthony Ruperto, Listing by: Ally Realty. OneKey® MLS as distributed by MLS GRID
- $379,0002 bd2 ba1.1k sqft32 Milford Lane #6D, Suffern, NY 10901For SaleMLS ID #1017747, Margaret R Connolly, Listing by: Howard Hanna Rand Realty. OneKey® MLS as distributed by MLS GRID
- $349,0001 bd1 ba613 sqft126 New Valley Road, New City, NY 10956For SaleMLS ID #1015164, Sharon Kushner, Listing by: eXp Realty. OneKey® MLS as distributed by MLS GRID
- $265,0001 bd1 ba752 sqft1 Normandy Village #1, Nanuet, NY 10954For SaleMLS ID #1029942, Jaime Harsha Troy, Listing by: Keller Williams Valley Realty. OneKey® MLS as distributed by MLS GRID
- $549,0002 bd4 ba1.2k sqft212 Arlington Court, Bardonia, NY 10954For SaleMLS ID #1018402, Regina Carmel, Listing by: Howard Hanna Rand Realty. OneKey® MLS as distributed by MLS GRID
- $395,0002 bd2 ba1.2k sqft206 Country Club Lane, Pomona, NY 10970For SaleMLS ID #1020520, Janet R Guerra, Listing by: Howard Hanna Rand Realty. OneKey® MLS as distributed by MLS GRID
- $428,0002 bd2 ba1.1k sqft958 Sierra Vista Lane, Valley Cottage, NY 10989For SaleMLS ID #1028615, Nancy Blaker Weber, Listing by: Howard Hanna Rand Realty. OneKey® MLS as distributed by MLS GRID
- $364,5002 bd2 ba1.2k sqft35 Milford Lane #X8, Suffern, NY 10901For SaleMLS ID #1005707, Diane D Doyle, Listing by: Keller Williams Hudson Valley. OneKey® MLS as distributed by MLS GRID
- $394,9002 bd2 ba1.2k sqft292 Richard Court #292, Pomona, NY 10970For SaleMLS ID #996216, Jeffrey H Freundlich, Listing by: Howard Hanna Rand Realty. OneKey® MLS as distributed by MLS GRID
- $385,0002 bd2 ba1.1k sqft205 Ramapo Road #H, Garnerville, NY 10923For SaleMLS ID #968194, Kewin Garabito, Listing by: eXp Realty. OneKey® MLS as distributed by MLS GRID
- $339,0001 bd1 ba885 sqft136 Sierra Vista Lane, Valley Cottage, NY 10989For SaleMLS ID #1029487, Kenyatta A Jones-Arietta, Listing by: R2M Realty Inc. OneKey® MLS as distributed by MLS GRID
- $325,0002 bd2 ba1.1k sqft332 Richard Court, Pomona, NY 10970For SaleMLS ID #995084, Sheri S Chablis, Listing by: Sohn Real Estate Corp. OneKey® MLS as distributed by MLS GRID
- $395,0002 bd1 ba850 sqft1613 Old Country Road, Elmsford, NY 10523For SaleMLS ID #1019936, Marc J. Nieto, Listing by: Epique Realty. OneKey® MLS as distributed by MLS GRID
- $349,9991 bd1 ba798 sqft449 Sierra Vista Lane, Valley Cottage, NY 10989For SaleMLS ID #1020108, Theresa Negast, Listing by: Christie's Int. Real Estate. OneKey® MLS as distributed by MLS GRID
