Skip main navigation
Off market
  • Price Unknown

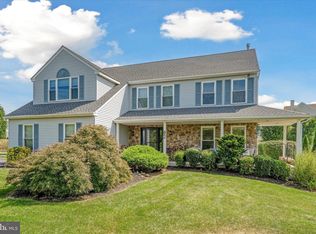
    80 Brinker Dr, Doylestown, PA 18901

    4beds
    3,644sqft
    Single Family Residence
    Built in 1996
    0.35 Acres Lot
    $-- Zestimate®
    $--/sqft
    $-- Estimated rent

    Home value

    Not available

    Estimated sales range

    Not available

    Not available

    Zestimate® history
    Loading
    Loading...

    Owner options

    List your home for rent

    Find your next renter with Zillow Rental Manager. Plus, with online applications, you can quickly screen prospective tenants – for free.

    Learn more
    Refinance and save

    Refinancing to a lower rate could help reduce your monthly payments and save thousands over the life of the loan.

    See today's rates

    Explore your selling options

    Work with a Zillow partner agent

    Leverage their expertise and Zillow's premium Showcase listings to get your home seen by more buyers.

    Get started

    List with your own agent

    Get your home in front of millions of buyers by listing it on Zillow.

    Learn how to do it

    Sell it yourself

    Take full control of how buyers see your home on Zillow by listing For Sale by Owner (FSBO).

    List your home

    What's special

    This immaculate home has been completely remodeled throughout with impeccable taste that leaves nothing to be desired! Inviting 2-story foyer with a turned staircase and hardwood floors which run seamlessly throughout the home. The living room and dining room are enhanced with crown molding and oversized windows. A dream kitchen is fully equipped with every cook's desire: from beautiful ginger-stained custom cabinets with soft close drawers, gorgeous granite countertops, stainless steel appliances, Thermador 5-burner gas cook top, under counter lighting, and 18 x 18 porcelain tile floor. A large, sunny breakfast area and open pass-through to the family room allows easy access to compliment the chef! Palladium doors in the family room lead out to the paver patio, or light a fire when the weather keeps you indoors. All bathrooms and the laundry room have been designed and installed by Signature Kitchens and Baths. The main bedroom suite includes a luxurious bathroom with double sinks, granite counters, lavish soaking tub and separate Corian shower stall with seamless glass. There is also a magnificent walk-in closet by Closets by Design. 3 more bedrooms share the hall bath. Spacious finished basement with a wet bar and entertainment area! Heating system replaced in 2014 and water heater replaced in 2021. Reverse osmosis system installed for drinking water in 2019. Brand new roof - replaced in Aug 2020. New aluminum fence and French drainage (sub surface) for lawn in 2021. Brand new washer installed in Apr 2022. Located in desirable Central Bucks School District.

    This property is not currently displayed as for sale or rent on Zillow. This may be different from what's on other websites or public sources.

    Zillow last checked:

    Listing updated:

    Listed by:

    Srini Siddapureddy 610-308-3216,

    Homestarr Realty

    Bought with:

    Aaron Powell, RS326677

    Keller Williams Real Estate-Montgomeryville

    Source: Bright MLS,MLS#: PABU2028032MLS Logo

    Facts & features

    Interior

    Bedrooms & bathrooms
    • Bedrooms: 4
    • Bathrooms: 4
    • Full bathrooms: 2
    • 1/2 bathrooms: 2
    • Main level bathrooms: 1
    Rooms
    • Room types: Living Room, Dining Room, Primary Bedroom, Bedroom 2, Bedroom 3, Kitchen, Family Room, Bedroom 1, Laundry
    Basement
    • Description: Percent Finished: 100.0
    • Area: 700
    Heating
    • Forced Air, Natural Gas
    Cooling
    • Central Air, Natural Gas
    Appliances
    • Included: Built-In Range, Self Cleaning Oven, Dishwasher, Disposal, Microwave, Gas Water Heater
    • Laundry: Upper Level, Laundry Room
    Features
    • 9'+ Ceilings
    • Flooring: Wood, Tile/Brick
    • Basement: Full
    • Number of fireplaces: 1
    Interior area
    • Total structure area: 3,644
    • Total interior livable area: 3,644 sqft
    • Finished area above ground: 2,944
    • Finished area below ground: 700

    Property

    Parking
    • Total spaces: 2
    • Parking features: Garage Faces Front, Asphalt, Attached, Other
    • Attached garage spaces: 2
    • Has uncovered spaces: Yes
    Accessibility
    • Accessibility features: None
    Features
    • Levels: Two
    • Stories: 2
    • Patio & porch: Patio
    • Exterior features: Sidewalks, Street Lights
    • Pool features: None
    Lot
    • Size: 0.35 Acres
    • Features: Level, Front Yard, Rear Yard, SideYard(s)
    Details
    • Additional structures: Above Grade, Below Grade
    • Parcel number: 09066053
    • Zoning: R1
    • Special conditions: Standard

    Construction

    Type & style
    • Home type: SingleFamily
    • Architectural style: Colonial
    • Property subtype: Single Family Residence
    Materials
    • Frame, HardiPlank Type
    • Foundation: Permanent
    • Roof: Shingle
    Condition
    • New construction: No
    • Year built: 1996
    Details
    • Builder model: WAVERLY
    • Builder name: VENTCO

    Utilities & green energy

    • Electric: Underground
    • Sewer: Public Sewer
    • Water: Public
    • Utilities for property: Cable Connected

    Community & HOA

    Community
    • Subdivision: Doylestown Knoll
    HOA
    • Has HOA: No
    Location
    • Region: Doylestown
    • Municipality: DOYLESTOWN TWP

    Financial & listing details

    • Tax assessed value: $44,880
    • Annual tax amount: $7,488
    • Date on market: 6/1/2022
    • Listing agreement: Exclusive Agency
    • Listing terms: Conventional,Cash
    • Exclusions: Refrigerator In The Garage
    • Ownership: Fee Simple

    Price history

    DateEventPrice
    7/28/2022Sold$775,000$213/sqft
    Source: Bright MLS #PABU2028032 Report a problem
    7/14/2022Pending sale$775,000$213/sqft
    Source: Bright MLS #PABU2028032 Report a problem
    6/3/2022Contingent$775,000$213/sqft
    Source: Bright MLS #PABU2028032 Report a problem
    6/1/2022Listed for sale$775,000$213/sqft
    Source: Bright MLS #PABU2028032 Report a problem

    Public tax history

    Tax history is unavailable.

    Neighborhood: 18901

    Nearby schools

    GreatSchools rating
    Schools provided by the listing agent
    • Elementary: Mill Creek
    • Middle: Unami
    • High: Central Bucks High School South
    • District: Central Bucks

    Source: Bright MLS. This data may not be complete. We recommend contacting the local school district to confirm school assignments for this home.