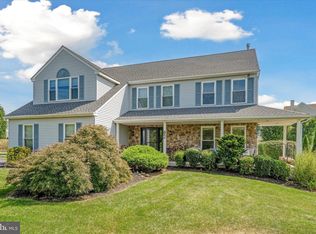
This is the one that you have to see to BELIEVE!!!!...... This house is sooo amazing that it was handpicked to be featured in the November issue of the Philadelphia Magazine.....!!! You know you have been looking for a spacious, colonial styled home in the desirable Doylestown Knoll neighborhood within the Central Bucks School District!!! There is no need to look any further because this is the house that you want to move in ASAP. This beautiful home offer 4 large bedrooms, 2.5 bathrooms, a 2 car garage and a finished basement. As soon as you park your car in the driveway you will see beautiful landscaping and as you walk towards the front door you have a beautiful view that can be enjoyed while sitting on the front porch. As you walj inside you will feel immediately at home with a stunning two story foyer and a beautiful chandelier. The spacious great room and kitchen are connected which makes it the perfect space for entertaining family and friends . Add in the fireplace and you cannot go with the area. The kitchen has been updated with newer cabinets and newer flooring. The eat-in kitchen showcases ample cabinet and counter space in addition to its large island and pantry. The kitchen has natural light through the sliding glass door which leads out to an amazing sized back yard. The current home owners have a great sized garden and there still a huge amount of space for additional summer activities. Off the kitchen there is a large dinning room that is also connected to the living room. Upstairs you will find the very spacious, primary bedroom offering great natural light through the large windows, two walk-in closets, and a lovely exclusive bathroom including a tub, stand-in shower and double vanity! The additional 3 bedrooms offer significant space and closets, all sharing a large hall bathroom. After all that there is still more to see!!! You will find additional living space in the full, partially finished basement. With enough room to host movie nights and an entertainment section. The unfinished section leaves you with loads of opportunity for a work space or a work out room. Guess what?? There is actually more... Water heater was replaced in 2019, the roof was replaced in 2020, the windows and doors were replaced in 2022.. This is the house that has it all except for you.... All you have to do is bring in your furniture and make yourself at home.
Sold for $740,000
$740,000
82 BRINKER DRIVE, DOYLESTOWN, PA 18901
4beds
2,864sqft
Single Family Residence
Built in 1997
0.42 Acres Lot
$-- Zestimate®
$258/sqft
$-- Estimated rent
Home value
Not available
Estimated sales range
Not available
Not available
Zestimate® history
Owner options
List your home for rent
Find your next renter with Zillow Rental Manager. Plus, with online applications, you can quickly screen prospective tenants – for free.
Refinance and save
$4,873/mo
Est. payment
Refinancing to a lower rate could help reduce your monthly payments and save thousands over the life of the loan.
$4,873/mo
Est. payment
Explore your selling options
Work with a Zillow partner agent
Leverage their expertise and Zillow's premium Showcase listings to get your home seen by more buyers.
Get startedList with your own agent
Get your home in front of millions of buyers by listing it on Zillow.
Learn how to do itSell it yourself
Take full control of how buyers see your home on Zillow by listing For Sale by Owner (FSBO).
List your homeWhat's special
Zillow last checked:
Listing updated:
Listed by:
Chris Griswold,
EXP Realty, LLC
Bought with:
Brett Kazatsky
Keller Williams Philadelphia
Source: eXp Realty,MLS#: PABU2056758
Facts & features
Interior
Bedrooms & bathrooms
- Bedrooms: 4
- Bathrooms: 3
- Full bathrooms: 2
- 1/2 bathrooms: 1
Heating
- Forced Air, Natural Gas
Cooling
- Central A/C, Natural Gas
Appliances
- Laundry: Main Floor
Features
- Basement: Fully Finished
- Number of fireplaces: 1
- Fireplace features: Brick
Interior area
- Total structure area: 2,864
- Total interior livable area: 2,864 sqft
- Finished area above ground: 2,864
Property
Parking
- Total spaces: 6
- Parking features: Driveway, Attached Garage
- Attached garage spaces: 6
Features
- Levels: Two
- Fencing: Other
Lot
- Size: 0.42 Acres
Details
- Zoning: R1
Construction
Type & style
- Home type: SingleFamily
- Architectural style: Farmhouse/National Folk
- Property subtype: Single Family Residence
Materials
- Aluminum Siding, Block, Stone
- Foundation: Brick/Mortar
- Roof: Shingle
Condition
- New construction: No
- Year built: 1997
Details
- Builder model: YORK
- Builder name: THE VENCO GROUP
Utilities & green energy
- Sewer: Public Sewer
- Water: Public
Community & HOA
Community
- Subdivision: DOYLESTOWN KNOLL
HOA
- Has HOA: No
Location
- Region: Doylestown
Financial & listing details
- Price per square foot: $258/sqft
- Annual tax amount: $7,613
- Date on market: 11/8/2023
- Cumulative days on market: 45 days
- Listing terms: Cash,Conventional
- Exclusions: None
Price history
| Date | Event | Price |
|---|---|---|
| 11/28/2023 | Sold | $740,000$258/sqft |
Source: eXp Realty #120031351 Report a problem | ||
Public tax history
Tax history is unavailable.
Neighborhood: 18901
Nearby homes
- $740,0004 bd3 ba2.8k sqft82 Brinker Dr S, Doylestown, PA 18901Sold
- $846,6004 bd2 ba2.9k sqft78 Brinker Dr S, Doylestown, PA 18901Off Market
- $919,7004 bd3 ba2.9k sqft80 Brinker Dr, Doylestown, PA 18901Off Market

- $943,2004 bd2 ba2.9k sqft80 Brinker Dr, Doylestown, PA 18901Off Market
- $862,2004 bd2 ba3k sqft76 Brinker Dr S, Doylestown, PA 18901Off Market
- $965,2004 bd2 ba2.9k sqft6 Claremont Dr, Doylestown, PA 18901Off Market
- $893,3004 bd2 ba2.8k sqft16 Woodstone Dr, Doylestown, PA 18901Off Market
- $838,5004 bd2 ba2.8k sqft74 Brinker Dr S, Doylestown, PA 18901Off Market
Nearby schools
GreatSchools rating
- 10/10Mill Creek Elementary SchoolGrades: K-6Distance: 1 mi
- 10/10Unami Middle SchoolGrades: 7-9Distance: 2.2 mi
- 10/10Central Bucks High School-SouthGrades: 10-12Distance: 1.2 mi
Schools provided by the listing agent
- District: CENTRAL BUCKS
Source: eXp Realty. This data may not be complete. We recommend contacting the local school district to confirm school assignments for this home.


Get pre-qualified for a loan
At Zillow Home Loans, we can pre-qualify you in as little as 5 minutes with no impact to your credit score.An equal housing lender. NMLS #10287.
- Pennsylvania
- Bucks County
- Doylestown
- 18901
- 82 BRINKER DRIVE
