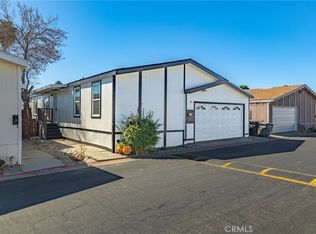
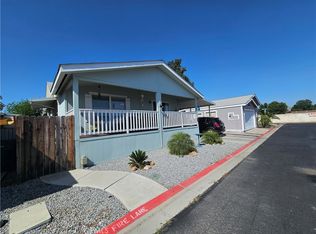
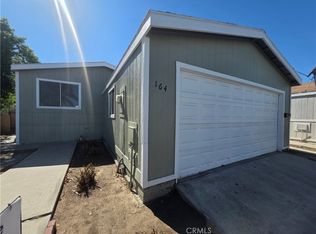
SELLER MOTIVATED!! NOW LOWER LIST PRICE FOR THIS SPACIOUS 4 BEDROOM, 3 FULL BATH MOBILE HOME WITH AN ATTACHED 2 CAR GARAGE WITH DIRECT GARAGE TO HOME ACCESS. THERE IS A COMMUNITY POOL AND PLAYGROUND FOR THE KIDS. NO ONE LIVING ABOVE OR BELOW YOU. PETS ARE ALLOWED. THIS HOME WILL GIVE YOU 4 EXTRA LARGE BEDROOMS, LARGE LIVING ROOM, COVERED BACK PORCH, CENTRAL HEAT AND AIR, AN INSIDE LAUNDRY ROOM WITH HOOKUPS FOR WASHER AND EITHER GAS OR ELECTRIC DRYER, AND A PRIVATE BACKYARD WITH STORAGE SHED. EASY TO CLEAN LAMINATE & VINYL FLOORING THROUGHOUT, HIGH CEILINGS, A BREAKFAST COUNTER IN THE KITCHEN AREA. FAMILY ORIENTED COMMUNITY, CLOSE TO LAKE PERRIS, EASY ACCESS TO THE 215 FREEWAY FOR YOUR COMMUTE, NEAR SHOPPING AND STORES, GOOD SCHOOLS. COME TAKE A LOOK.
For sale
Listed by: CALIFORNIA USA REALTY • GREG TREIHART • Contact: 951-515-1886
Price cut: $10K (10/22)
$179,900
80 E Dawes St Space 133, Perris, CA 92571
4beds
1,768sqft
Manufactured Home
Built in 1989
-- sqft lot
$180,000 Zestimate®
$102/sqft
$-- HOA
What's special
- 51 days
- 632
- 34
Zillow last checked:
Listing updated:
Listed by:
GREG TREIHART DRE #01298455 951-515-1886,
CALIFORNIA USA REALTY
Source: CRMLS,MLS#: IV26191158 Originating MLS: California Regional MLS
Originating MLS: California Regional MLSFacts & features
Interior
Bedrooms & bathrooms
- Bedrooms: 4
- Bathrooms: 3
- Full bathrooms: 3
Rooms
- Room types: Bedroom, Kitchen, Laundry, Living Room
Bedroom
- Features: All Bedrooms Down
Bedroom
- Features: Bedroom on Main Level
Bathroom
- Features: Full Bath on Main Level, Tub Shower
Heating
- Central, Forced Air, Natural Gas
Cooling
- Central Air
Appliances
- Included: Dishwasher, Exhaust Fan, Free-Standing Range, Gas Oven, Gas Range, Gas Water Heater, Refrigerator, Range Hood
- Laundry: Washer Hookup, Electric Dryer Hookup, Gas Dryer Hookup, Inside, Laundry Room
Features
- Ceiling Fan(s), High Ceilings, Laminate Counters, Unfurnished, All Bedrooms Down, Bedroom on Main Level
- Flooring: Laminate, Vinyl
- Windows: Screens
Interior area
- Total interior livable area: 1,768 sqft
Property
Parking
- Total spaces: 2
- Parking features: Direct Access, Door-Single, Garage Faces Front, Garage, Garage Door Opener
- Attached garage spaces: 2
Accessibility
- Accessibility features: None
Features
- Levels: One
- Stories: 1
- Entry location: Living Room
- Patio & porch: Rear Porch, Covered
- Pool features: Community, In Ground
- Park: Park Place MH Park
Lot
- Features: Back Yard, Street Level
Details
- Additional structures: Shed(s)
- Parcel number: 009711678
- On leased land: Yes
- Lease amount: $1,068
- Special conditions: Standard
Construction
Type & style
- Home type: MobileManufactured
- Property subtype: Manufactured Home
Condition
- Repairs Cosmetic
- Year built: 1989
Utilities & green energy
- Electric: 220 Volts in Laundry
- Sewer: Public Sewer
- Water: Public
- Utilities for property: Cable Connected, Electricity Connected, Natural Gas Connected, Phone Connected, Sewer Connected, Water Connected
Community & HOA
Community
- Features: Street Lights, Gated, Pool
- Security: Carbon Monoxide Detector(s), Gated Community, Smoke Detector(s)
Location
- Region: Perris
Financial & listing details
- Price per square foot: $102/sqft
- Tax assessed value: $45,044
- Date on market: 9/1/2026
- Cumulative days on market: 51 days
- Listing terms: Cash,Cash to New Loan,Conventional,Submit
- Inclusions: REFRIGERATOR, BACKYARD SHED
- Exclusions: WASHER & DRYER, WINDOW A/C IN BEDROOM
- Road surface type: Paved
- Body type: Double Wide
Estimated market value
$180,000
$171,000 - $189,000
Not available
Price history
| Date | Event | Price |
|---|---|---|
| 10/22/2026 | Price change | $179,900-5.3%$102/sqft |
Source:  CRMLS #IV26191158 Report a problem CRMLS #IV26191158 Report a problem | ||
| 9/2/2026 | Listed for sale | $189,900+65.1%$107/sqft |
Source: CRMLS #IV26191158 Report a problem | ||
| 3/17/2021 | Listing removed | -- |
Source:  RE/MAX International Report a problem RE/MAX International Report a problem | ||
| 1/12/2021 | Pending sale | $114,999$65/sqft |
Source: RE/MAX ONE #IV20229737 Report a problem | ||
| 1/6/2021 | Price change | $114,999-2.5%$65/sqft |
Source: RE/MAX ONE #IV20229737 Report a problem | ||
| 12/16/2020 | Price change | $118,000-5.6%$67/sqft |
Source: RE/MAX ONE #IV20229737 Report a problem | ||
| 11/3/2020 | Listed for sale | $125,000+792.9%$71/sqft |
Source: RE/MAX ONE #IV20229737 Report a problem | ||
| 8/1/1998 | Sold | $14,000$8/sqft |
Source: Agent Provided Report a problem | ||
Public tax history
| Year | Property taxes | Tax assessment |
|---|---|---|
| 2026 | -- | $45,044 +2% |
| 2025 | $494 +2.5% | $44,161 +2% |
| 2024 | $482 +0.7% | $43,296 +2% |
| 2023 | $478 +2% | $42,448 +2% |
| 2022 | $469 +6% | $41,616 -10% |
| 2021 | $442 -14.3% | $46,251 +1% |
| 2020 | $516 +7.4% | $45,777 -11.1% |
| 2019 | $480 +1.8% | $51,511 +2% |
| 2018 | $472 +2.8% | $50,501 +2% |
| 2017 | $459 | $49,511 +2% |
| 2016 | $459 +3.3% | $48,541 +1.5% |
| 2015 | $444 +17.4% | $47,813 +38.5% |
| 2014 | $379 | $34,520 +0.5% |
| 2013 | -- | $34,365 +2% |
| 2012 | -- | $33,692 +2% |
| 2011 | -- | $33,032 +0.8% |
| 2010 | -- | $32,786 -0.2% |
| 2009 | -- | $32,865 +2% |
| 2008 | -- | $32,221 +2% |
| 2007 | -- | $31,590 +2% |
| 2006 | -- | $30,971 +2% |
| 2005 | -- | $30,364 +3.9% |
| 2003 | -- | $29,224 +2% |
| 2002 | -- | $28,651 +2% |
| 2001 | $281 +2% | $28,090 +2% |
| 2000 | $275 | $27,540 |
Find assessor info on the county website
Monthly payment
Climate risks
Neighborhood: 92571
Nearby schools
Schools provided by the listing agent
- Middle: Lake Side
- High: Rancho Verde
Source: CRMLS. This data may not be complete. We recommend contacting the local school district to confirm school assignments for this home.
Similar homes
- $210,0003 bd2 ba1.5k sqft80 E Dawes St Space 69, Perris, CA 92571For Sale
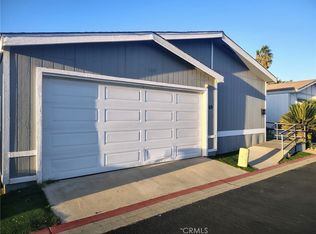 MLS ID #IV26213522, LUIS TREJO, PARTNERS 4 LIFE REALTY, INC. CRMLS
 - $174,9004 bd2 ba1.3k sqft3701 Fillmore St Space 112, Riverside, CA 92505For Sale
 MLS ID #IG26190627, Judith Shumaker, Janice Lynn Shumaker- Swanson,. CRMLS
 - $177,9002 bd2 ba1.3k sqft35218 Fir Ave Space 60, Yucaipa, CA 92399For Sale
 MLS ID #IG26188846, Lisa Burtt, COLDWELL BANKER KIVETT-TEETERS. CRMLS
 - $170,0004 bd2 ba1.3k sqft777 S Temescal St Space 110, Corona, CA 92879For Sale
 MLS ID #IG26203985, Sergio Barboza, eXp Realty of Southern California. CRMLS
