Skip main navigation
Off market
Street View
  • $711,600

    80 E Forest Way, Oxford, GA 30054

    6beds
    4,500sqft
    SingleFamily
    Built in 1974
    8 Acres Lot
    $711,600 Zestimate®
    $158/sqft
    $3,780 Estimated rent

    Home value

    $711,600

    $640,000 - $790,000

    $3,780/mo

    Zestimate® history
    Loading
    Loading...

    Owner options

    List your home for rent

    $3,780/mo

    Rent Zestimate®

    Find your next renter with Zillow Rental Manager. Plus, with online applications, you can quickly screen prospective tenants – for free.

    Learn more

    $3,780/mo

    Rent Zestimate®

    Refinance and save

    $4,304/mo

    Est. payment

    Refinancing to a lower rate could help reduce your monthly payments and save thousands over the life of the loan.

    See today's rates

    $4,304/mo

    Est. payment

    Explore your selling options

    Work with a Zillow partner agent

    Leverage their expertise and Zillow's premium Showcase listings to get your home seen by more buyers.

    Get started

    List with your own agent

    Get your home in front of millions of buyers by listing it on Zillow.

    Learn how to do it

    Sell it yourself

    Take full control of how buyers see your home on Zillow by listing For Sale by Owner (FSBO).

    List your home

    What's special

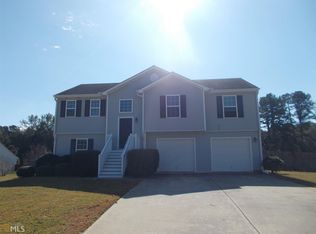
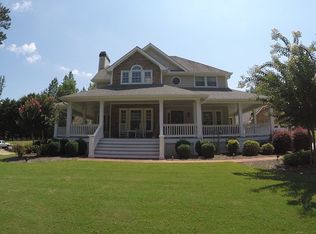
    Escape the Ordinary! This beautifully renovated mid-century modern home overflows with architectural glamour thanks to its beamed ceilings, variety of textured finishes, unique curves, and angles, while mastering the art of blending the interior with the wooded exterior, thanks to many floor-to-ceiling windows and bountiful skylights. Located off a quiet street with just a few homes, in sought after North Newton on 8.3 acres, a picturesque setting with gated entrance. Inviting landscaped courtyard entrance, leads to a two-story foyer, soaring vaulted ceilings, living room, along with a sunken oversized family room w/ high detailed ceilings, hardwood floors, fireplace, gas logs, tons of natural light & view to the remodeled chefs kitchen with custom new cabinetry. Open all cabinets to discover many of the customized features: spice rack, soft-close drawers, and thoughtful design for all cabinets to maximize storage space. New quartz countertops, oversized cooktop, oven in island,under-mount sink, stainless appliances, and large center island seating for six. Impressive dining area exterior views from the wall of windows, perfect for making memories with meals. A flex room/sunroom off kitchen, so many endless possibilities. Sun deck off kitchen, great for entertaining, overlooks pond and view of the sunrise over your private setting. This is a truly open plan, with a bedroom on main with full bath and access to the courtyard. Open Staircase leads to the spacious Owners Retreat featuring a snuggle-up fireplace with vaulted ceilings, private deck, and ensuite garden tub. Master bath includes separate oversized tile shower, full walk-in closet. On the lower level two additional bedrooms, and bath, and Office/Den, work area, and storage. Property Features: Gated Entrance, completely fenced with wooden cross fencing, a great place for horses, 30x40 horse barn, 4 stalls, two rings, two chicken coupes, private pond, with deck and swing, She Shed, Full Shop holds up to 9 car

    This property is off market, which means it's not currently listed for sale or rent on Zillow. This may be different from what's available on other websites or public sources.

    Facts & features

    Interior

    Bedrooms & bathrooms
    • Bedrooms: 6
    • Bathrooms: 5
    • Full bathrooms: 5
    • Main level bathrooms: 1
    • Main level bedrooms: 1
    Heating
    • Forced air, Heat pump, Electric, Gas
    Cooling
    • Central
    Appliances
    • Included: Dishwasher, Dryer, Freezer, Garbage disposal, Microwave, Range / Oven, Refrigerator, Washer
    • Laundry: Common Area, Laundry Room, In Kitchen
    Features
    • Walk-In Closet(s), Vaulted Ceiling(s), Gas Logs, Separate Shower, Garden Tub, Foyer - 2 Story, Entrance Foyer, Hardwood Floors, Tile Bath, Tile Floors, Recently Renovated
    • Flooring: Tile, Hardwood
    • Basement: Finished
    • Has fireplace: Yes
    • Fireplace features: Family Room, Master Bedroom, Masonry
    Interior area
    • Structure area source: Sq Ft Not Entered
    • Total interior livable area: 4,500 sqft

    Property

    Parking
    • Total spaces: 3
    • Parking features: Garage - Attached
    • Details: Attached, Kitchen Level Entry, 3 Car Or More, RV/Boat Parking, Storage, Auto Garage Door
    Accessibility
    • Accessibility features: Accessible Doors, Accessible Entrance, Accessible Hallway(s)
    Features
    • Patio & porch: Deck/Patio, Porch
    • Exterior features: Wood, Wood products, Brick, Composition
    • Has view: Yes
    • View description: Territorial
    Lot
    • Size: 8 Acres
    • Features: Private Backyard, Open Lot, Valley View
    Details
    • Additional structures: Workshop, Barn(s), Outbuilding, Kennel/Dog Run
    • Parcel number: 0037000000079000
    • Horse amenities: Barn, Stable(s)

    Construction

    Type & style
    • Home type: SingleFamily
    • Architectural style: Contemporary, Other (See Remarks)
    Materials
    • brick
    • Foundation: Masonry
    • Roof: Asphalt
    Condition
    • Year built: 1974

    Utilities & green energy

    • Sewer: Septic Tank, WELL
    • Water: Well
    Green energy
    • Energy efficient items: Programmable Thermostat, Water Heater-electric

    Community & neighborhood

    Location
    • Region: Oxford

    Other

    Other facts
    • ViewYN: true
    • Flooring: Tile, Hardwood
    • Sewer: Septic Tank, WELL
    • Heating: Forced Air, Electric, Natural Gas, Zoned, Heat Pump
    • WaterSource: Well
    • Appliances: Dishwasher, Refrigerator, Convection Oven, Other, Ice Maker, Electric Water Heater, Cooktop - Separate, Microwave - Built In, Stainless Steel Appliance(s)
    • FireplaceYN: true
    • Basement: Finished, Full, Bath Finished, Daylight, Boat Door
    • GarageYN: true
    • PatioAndPorchFeatures: Deck/Patio, Porch
    • HeatingYN: true
    • CoolingYN: true
    • FireplacesTotal: 2
    • ExteriorFeatures: Barn, Fenced Yard, Storage, Workshop, Porch, Garden, Dog Run, Deck/Patio, Out Building, Stables, Water Feature
    • ConstructionMaterials: Wood Siding
    • Roof: Composition
    • FireplaceFeatures: Family Room, Master Bedroom, Masonry
    • Cooling: Heat Pump, Central Air, Zoned, Ceiling Fan(s)
    • ArchitecturalStyle: Contemporary, Other (See Remarks)
    • HomeWarrantyYN: True
    • MainLevelBathrooms: 1
    • OtherStructures: Workshop, Barn(s), Outbuilding, Kennel/Dog Run
    • ParkingFeatures: Storage, Attached, Kitchen Level, 3 Car Or More, RV/Boat Parking, Side/Rear Entrance, Auto Garage Door
    • OtherParking: Attached, Kitchen Level Entry, 3 Car Or More, RV/Boat Parking, Storage, Auto Garage Door
    • HorseAmenities: Barn, Stable(s)
    • LaundryFeatures: Common Area, Laundry Room, In Kitchen
    • InteriorFeatures: Walk-In Closet(s), Vaulted Ceiling(s), Gas Logs, Separate Shower, Garden Tub, Foyer - 2 Story, Entrance Foyer, Hardwood Floors, Tile Bath, Tile Floors, Recently Renovated
    • StructureType: House
    • AssociationAmenities: Stable(s), Street Lights, Boat/Camper/Van Prkg
    • CommunityFeatures: Stable(s), Street Lights
    • GreenEnergyEfficient: Programmable Thermostat, Water Heater-electric
    • AccessibilityFeatures: Accessible Doors, Accessible Entrance, Accessible Hallway(s)
    • LotFeatures: Private Backyard, Open Lot, Valley View
    • MainLevelBedrooms: 1
    • View: Valley
    • BuildingAreaSource: Sq Ft Not Entered
    • LivingAreaSource: Sq Ft Not Entered
    • FarmLandAreaSource: Owner/Seller
    • LotDimensionsSource: Owner
    • BeastPropertySubType: Single Family Detached
    • CoListAgentEmail: rtownley@remax.net
    • CoListAgentFullName: Rhiannon L Townley
    • MlsStatus: Under Contract

    Price history

    DateEventPrice
    6/5/2020Sold$445,000$99/sqft
    Source: GAMLS #8782749 Report a problem
    5/10/2020Pending sale$445,000$99/sqft
    Source: RE/MAX Around Atlanta #8782749 Report a problem
    5/7/2020Listed for sale$445,000+86.2%$99/sqft
    Source: RE/MAX Around Atlanta #8782749 Report a problem
    6/17/1993Sold$239,000$53/sqft
    Source: Public Record Report a problem

    Public tax history

    YearProperty taxesTax assessment
    2025$6,259 +7.1%$255,640 +7.1%
    2024$5,846 +4.3%$238,800 +6.1%
    2023$5,603 +1.3%$225,040 +15.9%
    2022$5,532 +13.4%$194,200 +17.8%
    2021$4,880 +52.9%$164,800 +69.1%
    2020$3,192 -2.4%$97,480 -1.7%
    2019$3,271 +11.5%$99,160 +11%
    2018$2,934 +4.8%$89,360 +4.5%
    2017$2,801 +0%$85,480 +18.2%
    2016$2,801 $72,320 +10.4%
    2015$2,801 +32.5%$65,480 +5.8%
    2014$2,114 $61,880 +9%
    2013-- $56,760 -22.9%
    2012-- $73,640 -15.4%
    2011-- $87,080 -7.5%
    2010-- $94,120 -8.6%
    2009-- $102,960 -62.6%
    2008$3,123 $275,600
    2007$3,123 +2.4%$275,600 +2.3%
    2006$3,050 +8.9%$269,500 +8%
    2005$2,800 +15.8%$249,600 +10.8%
    2004$2,419 +10.7%$225,363 +8.8%
    2003$2,185 +7.8%$207,163 +6.9%
    2002$2,027 $193,863

    Find assessor info on the county website

    Neighborhood: 30054

    Nearby schools

    GreatSchools rating
    Schools provided by the listing agent
    • Elementary: Flint Hill
    • Middle: Cousins
    • High: Newton
    • District: 16

    Source: The MLS. This data may not be complete. We recommend contacting the local school district to confirm school assignments for this home.

    Get a cash offer in 3 minutes
    Find out how much your home could sell for in as little as 3 minutes with a no-obligation cash offer.
    Estimated market value
    $711,600
    Get a cash offer in 3 minutes
    Find out how much your home could sell for in as little as 3 minutes with a no-obligation cash offer.
    Estimated market value
    $711,600