Discover the epitome of refined living in this spectacular residence at 95 Gum Creek Circle. From its stylish design to its array of upscale features, this home offers a lifestyle of comfort and sophistication. Sitting on almost 5.5+/- acres this home has so much to offer. The open-concept floor plan is perfect for entertaining. If you love to cook then you will love the gourmet kitchen. Equipped with state-of-the-art appliances, quartz countertops, and ample storage, it's a chef's delight. The primary suite is a sanctuary of comfort, featuring a spacious bedroom and a luxurious ensuite bathroom. Pamper yourself in the spa-like atmosphere, complete with double vanity, granite countertops, a huge walk-in closet, and a soaking tub and separate shower. On the main level you will find two other bedrooms perfect for kids or guests. Ascend to the large finished bonus room upstairs, a versatile space that serves as the ideal guest suite. The full bathroom with a spa shower adds a touch of opulence, and your guests will appreciate the privacy of their own living room within this inviting retreat. Unwind in the expansive fully finished basement, a true entertainment haven. The theater room is perfect for movie nights, and the convenient kitchenette ensures that refreshments are always at hand. Equipped with a bedroom and full bath. As well as the possibility for a potential sixth bedroom. Complete the experience with a chilled glass of your favorite wine from the wine cooler, making this space an entertainer's dream. Enjoy the serene outdoors in your private backyard retreat. Whether it's a quiet morning coffee on the screened-in patio or an evening barbecue with friends, this space is designed for relaxation and enjoyment. Nestled in the charming community of Oxford, this home offers a perfect balance of tranquility and convenience. Close to all the restaurants and shopping Covington has to offer. This residence is move-in ready, awaiting a new owner to appreciate its beauty and create lasting memories within its walls. Book your showing today. This one will not last long!
Closed
$690,000
95 Gum Creek Cir, Oxford, GA 30054
5beds
4,344sqft
Single Family Residence, Residential
Built in 2018
5.41 Acres Lot
$711,400 Zestimate®
$159/sqft
$4,343 Estimated rent
Home value
$711,400
$676,000 - $747,000
$4,343/mo
Zestimate® history
Owner options
List your home for rent
$4,343/mo
Rent Zestimate®
Find your next renter with Zillow Rental Manager. Plus, with online applications, you can quickly screen prospective tenants – for free.
$4,343/mo
Rent Zestimate®
Refinance and save
$4,217/mo
Est. payment
Refinancing to a lower rate could help reduce your monthly payments and save thousands over the life of the loan.
$4,217/mo
Est. payment
Explore your selling options
Work with a Zillow partner agent
Leverage their expertise and Zillow's premium Showcase listings to get your home seen by more buyers.
Get startedList with your own agent
Get your home in front of millions of buyers by listing it on Zillow.
Learn how to do itSell it yourself
Take full control of how buyers see your home on Zillow by listing For Sale by Owner (FSBO).
List your homeWhat's special
Gourmet kitchenState-of-the-art appliancesHuge walk-in closetQuartz countertopsAmple storageGranite countertopsSoaking tub
Zillow last checked:
Listing updated:
Listed by:
Trey Patterson,
Atlanta Fine Homes Sotheby's International
Bought with:
DIANA FLORES, 346261
Harry Norman Realtors
Source: FMLS GA,MLS#: 7338553
Facts & features
Interior
Bedrooms & bathrooms
- Bedrooms: 5
- Bathrooms: 5
- Full bathrooms: 4
- 1/2 bathrooms: 1
- Main level bathrooms: 2
- Main level bedrooms: 3
Rooms
- Room types: Bonus Room
Primary bedroom
- Features: Master on Main
- Level: Master on Main
Bedroom
- Features: Master on Main
Primary bathroom
- Features: Double Vanity, Separate Tub/Shower
Dining room
- Features: Open Concept
Kitchen
- Features: Cabinets White, Pantry, Stone Counters, View to Family Room
Heating
- Natural Gas
Cooling
- Other
Appliances
- Included: Dishwasher, Electric Oven, Electric Range, Electric Water Heater, ENERGY STAR Qualified Appliances, Microwave, Refrigerator
- Laundry: In Basement
Features
- High Ceilings 10 ft Main, High Ceilings 10 ft Upper, High Speed Internet
- Flooring: Other
- Windows: None
- Basement: Exterior Entry,Finished,Finished Bath,Full
- Number of fireplaces: 1
- Fireplace features: Gas Starter
- Common walls with other units/homes: No Common Walls
Interior area
- Total structure area: 4,344
- Total interior livable area: 4,344 sqft
- Finished area above ground: 2,408
- Finished area below ground: 1,936
Property
Parking
- Total spaces: 2
- Parking features: Attached, Garage
- Attached garage spaces: 2
Accessibility
- Accessibility features: None
Features
- Levels: Three Or More
- Patio & porch: Covered, Deck, Front Porch, Screened
- Exterior features: Private Yard
- Pool features: None
- Spa features: None
- Fencing: Fenced
- Has view: Yes
- View description: Other
- Waterfront features: None
- Body of water: None
Lot
- Size: 5.41 Acres
- Features: Back Yard, Private, Wooded
Details
- Additional structures: None
- Parcel number: 0037000000072000
- Other equipment: None
- Horse amenities: None
Construction
Type & style
- Home type: SingleFamily
- Architectural style: Craftsman
- Property subtype: Single Family Residence, Residential
Materials
- Frame
- Foundation: Slab
- Roof: Composition
Condition
- Resale
- New construction: No
- Year built: 2018
Utilities & green energy
- Electric: Other
- Sewer: Septic Tank
- Water: Well
- Utilities for property: Electricity Available
Green energy
- Energy efficient items: None
- Energy generation: None
Community & HOA
Community
- Features: None
- Security: None
- Subdivision: High Tower Forrest
HOA
- Has HOA: No
Location
- Region: Oxford
Financial & listing details
- Price per square foot: $159/sqft
- Tax assessed value: $690,300
- Annual tax amount: $3,832
- Date on market: 2/14/2024
- Cumulative days on market: 146 days
- Electric utility on property: Yes
- Road surface type: Paved
Price history
| Date | Event | Price |
|---|---|---|
| 4/16/2024 | Sold | $690,000-1.4%$159/sqft |
Source:  FMLS GA #7338553 Report a problem FMLS GA #7338553 Report a problem | ||
| 3/15/2024 | Pending sale | $699,900$161/sqft |
Source: FMLS GA #7338553 Report a problem | ||
| 2/14/2024 | Listed for sale | $699,900-1.4%$161/sqft |
Source: FMLS GA #7338553 Report a problem | ||
| 2/14/2024 | Listing removed | $710,000$163/sqft |
Source: FMLS GA #7304083 Report a problem | ||
| 1/17/2024 | Price change | $710,000-1.4%$163/sqft |
Source: FMLS GA #7304083 Report a problem | ||
| 1/2/2024 | Price change | $720,000-0.7%$166/sqft |
Source: FMLS GA #7304083 Report a problem | ||
| 11/29/2023 | Price change | $725,000-2.7%$167/sqft |
Source: FMLS GA #7304083 Report a problem | ||
| 11/15/2023 | Listed for sale | $745,000-0.7%$172/sqft |
Source: FMLS GA #7304083 Report a problem | ||
| 11/15/2023 | Listing removed | $749,900$173/sqft |
Source: FMLS GA #7286559 Report a problem | ||
| 11/3/2023 | Price change | $749,9000%$173/sqft |
Source: FMLS GA #7286559 Report a problem | ||
| 10/24/2023 | Price change | $750,000-2%$173/sqft |
Source: FMLS GA #7286559 Report a problem | ||
| 10/10/2023 | Listed for sale | $765,000+189.9%$176/sqft |
Source: FMLS GA #7286559 Report a problem | ||
| 12/31/2017 | Sold | $263,906+528.3%$61/sqft |
Source: Agent Provided Report a problem | ||
| 11/30/2017 | Sold | $42,000$10/sqft |
Source: Public Record Report a problem | ||
Public tax history
| Year | Property taxes | Tax assessment |
|---|---|---|
| 2025 | $6,390 +14.2% | $276,120 +20.7% |
| 2024 | $5,597 +36.4% | $228,800 +37.9% |
| 2023 | $4,104 0% | $165,880 +14.3% |
| 2022 | $4,104 +30.8% | $145,080 +35.1% |
| 2021 | $3,138 -14.4% | $107,360 -3.6% |
| 2020 | $3,667 -0.2% | $111,400 +0.5% |
| 2019 | $3,673 +536.8% | $110,880 +506.6% |
| 2018 | $577 -8.1% | $18,280 |
| 2017 | $628 | $18,280 +46.5% |
| 2016 | $628 | $12,480 |
| 2015 | $628 +83.4% | $12,480 |
| 2014 | $342 | $12,480 +24.8% |
| 2013 | -- | $10,000 |
| 2012 | -- | $10,000 -25.6% |
| 2011 | -- | $13,440 |
| 2010 | -- | $13,440 |
| 2009 | -- | $13,440 |
Find assessor info on the county website
Neighborhood: 30054
Nearby homes
- $682,0006 bd5 ba4.5k sqft80 E Forest Way, Oxford, GA 30054Off Market
- $414,500-- bd2 ba2.3k sqft125 Gum Creek Cir, Oxford, GA 30054Off Market
- $623,700-- bd2 ba2.9k sqft120 E Forest Way, Oxford, GA 30054Off Market
- $482,5003 bd3 ba2.5k sqft80 Gum Creek Cir, Oxford, GA 30054Off Market
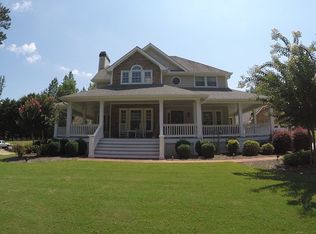
- $391,8003 bd2 ba1.6k sqft120 Gum Creek Cir, Oxford, GA 30054Off Market
- $307,9004 bd3 ba1.9k sqft45 Gum Creek Cir, Oxford, GA 30054Off Market
- $570,0004 bd5 ba4k sqft145 Gum Creek Cir, Oxford, GA 30054Sold
- $312,5003 bd2 ba1.9k sqft40 E Forest Way, Oxford, GA 30054Off Market
Nearby schools
GreatSchools rating
- 2/10Flint Hill Elementary SchoolGrades: PK-5Distance: 4.9 mi
- 5/10Cousins Middle SchoolGrades: 6-8Distance: 6.3 mi
- 2/10Newton High SchoolGrades: 9-12Distance: 7.2 mi
Schools provided by the listing agent
- Elementary: Flint Hill
- Middle: Cousins
- High: Newton
Source: FMLS GA. This data may not be complete. We recommend contacting the local school district to confirm school assignments for this home.
Get a cash offer in 3 minutes
Find out how much your home could sell for in as little as 3 minutes with a no-obligation cash offer.
Estimated market value
$711,400
Get a cash offer in 3 minutes
Find out how much your home could sell for in as little as 3 minutes with a no-obligation cash offer.
Estimated market value
$711,400
- Georgia
- Newton County
- Oxford
- 30054
- 95 Gum Creek Cir
Nearby cities
Nearby zip codes
Other Oxford Topics
