Skip main navigation
Off market
  • Price Unknown

    80 Front St E #518, Toronto, ON M5E 1T4

    2beds
    1,881sqft
    Apartment
    Built in ----
    -- sqft lot
    $-- Zestimate®
    C$--/sqft
    C$5,901 Estimated rent

    Home value

    Not available

    Estimated sales range

    Not available

    Not available

    Loading
    Loading...

    Owner options

    List your home for rent

    C$5,901/mo

    Rent Zestimate®

    Find your next renter with Zillow Rental Manager. Plus, with online applications, you can quickly screen prospective tenants – for free.

    Learn more

    C$5,901/mo

    Rent Zestimate®

    Refinance and save

    Refinancing to a lower rate could help reduce your monthly payments and save thousands over the life of the loan.

    See today's rates

    Explore your selling options

    Work with a Zillow partner agent

    Leverage their expertise and Zillow's premium Showcase listings to get your home seen by more buyers.

    Get started

    List with your own agent

    Get your home in front of millions of buyers by listing it on Zillow.

    Learn how to do it

    Sell it yourself

    Take full control of how buyers see your home on Zillow by listing For Sale by Owner (FSBO).

    List your home

    What's special

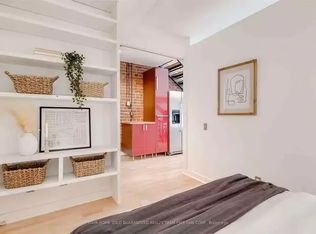
    Inviting kitchenFull-sized appliancesInduction cooktopCaesarstone countersFarmhouse sinkOverlooking a peaceful courtyardSpacious primary suite

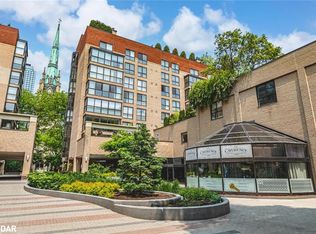
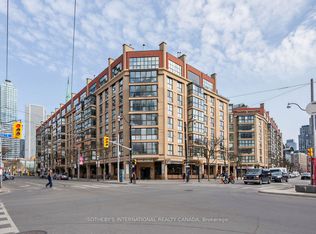
    80 Front Street East #518 Welcome home to this rare and beautifully furnished residence at the prestigious Market Square condos, perfectly situated in the heart of Old Town and just steps from St. Lawrence Market. This spacious 1,881 sq. ft. home combines comfort, character, and thoughtful custom renovations. The inviting kitchen features full-sized appliances, an induction cooktop, Caesarstone counters, farmhouse sink, and an oversized island with seating for eight-ideal for entertaining. The kitchen flows seamlessly into the open-concept living, dining, and den areas, all overlooking a peaceful courtyard. The spacious primary suite offers a luxurious 5-piece ensuite and walk-through closet, while the generous second bedroom includes built-in storage. An ensuite laundry/storage room adds everyday convenience. Enjoy exceptional building amenities including 24-hour concierge/security, indoor pool, rooftop garden and deck, squash court, fitness room, and party room. No smoking or pets, as per condo declaration.

    This property is not currently displayed as for sale or rent on Zillow. This may be different from what's on other websites or public sources.
    Zillow last checked:

    Listing updated:

    Source: Zillow Rentals

    Facts & features

    Interior

    Bedrooms & bathrooms
    • Bedrooms: 2
    • Bathrooms: 2
    • Full bathrooms: 2
    Interior area
    • Total interior livable area: 1,881 sqft

    Property

    Parking
    • Details: Contact manager
    Features
    • Pool features: Pool

    Construction

    Type & style
    • Home type: Apartment
    • Property subtype: Apartment

    Community & HOA

    Community
    • Features: Pool
    • Deposit fee: C$10,900
    Location
    • Region: Toronto

    Financial & listing details

    • Date on market: 9/9/2026
    • Date available: 09/08/2026
    • Lease term: Contact For Details

    Price history

    DateEventPrice
    9/25/2026Listing removedC$5,950C$3/sqft
    Source: Zillow Rentals Report a problem
    9/9/2026Listed for rentC$5,950C$3/sqft
    Source: Zillow Rentals Report a problem

    Public tax history

    Tax history is unavailable.

    Neighborhood: Church

    Nearby schools

    GreatSchools rating

    No schools nearby

    We couldn't find any schools near this home.