Skip main navigation
Off market
  • $433,400

    80 Gentry Ct, Annapolis, MD 21403

    3beds
    1,556sqft
    Townhouse
    Built in 1977
    1,306 Square Feet Lot
    $433,400 Zestimate®
    $279/sqft
    $2,875 Estimated rent

    Home value

    $433,400

    $412,000 - $455,000

    $2,875/mo

    Zestimate® history
    Loading
    Loading...

    Owner options

    List your home for rent

    $2,875/mo

    Rent Zestimate®

    Find your next renter with Zillow Rental Manager. Plus, with online applications, you can quickly screen prospective tenants – for free.

    Learn more

    $2,875/mo

    Rent Zestimate®

    Refinance and save

    $2,848/mo

    Est. payment

    Refinancing to a lower rate could help reduce your monthly payments and save thousands over the life of the loan.

    See today's rates

    $2,848/mo

    Est. payment

    Explore your selling options

    Work with a Zillow partner agent

    Leverage their expertise and Zillow's premium Showcase listings to get your home seen by more buyers.

    Get started

    List with your own agent

    Get your home in front of millions of buyers by listing it on Zillow.

    Learn how to do it

    Sell it yourself

    Take full control of how buyers see your home on Zillow by listing For Sale by Owner (FSBO).

    List your home

    What's special

    Cozy fireplaceHistoric districtRenovated kitchenModern flat-panel cabinetryBuilt-in cabinetsOversized sliding glass doorStylish updates throughout

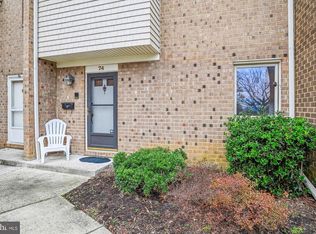
    *Please note an offer deadline of 5:00pm Monday evening. An answer will be given on Tuesday.* Sunshine streams into this gorgeous end unit townhome with stylish updates throughout in the centrally located community of The Gentry. Renovated kitchen, hickory hardwood flooring, cozy fireplace, and a private paver patio are just a few of the quality features awaiting you. Prepare decadent dinners in the sleek kitchen appointed with granite counters, modern flat-panel cabinetry, recessed lighting, and stainless steel appliances with complementary display cabinetry. The open concept living and dining room combination is ideal for entertaining and everyday comfort; this bright and comfortable space highlights a wood-burning fireplace with stone surround flanked by built-in cabinets and an oversized sliding glass door. The upper level is quite accommodating offering three bedrooms and two updated full baths, among them, the expansive primary bedroom showcases a closet with built-in storage system and a full bath with tiled shower and frameless glass door. The full lower level provides ample storage space with shelving. Enjoy the private paver patio with brick fencing, an exit gate, and storage shed. One assigned parking space and one guest pass. The community offers a clubhouse with in-ground pool and is conveniently located central to everything Annapolis has to offer including commuter route access, historic district, shopping, dining, Naval Academy, and more. Property Updates, roof, interior paint, half bath updates, and living room cabinetry.

    This property is off market, which means it's not currently listed for sale or rent on Zillow. This may be different from what's available on other websites or public sources.
    Facts & features

    Interior

    Bedrooms & bathrooms
    • Bedrooms: 3
    • Bathrooms: 3
    • Full bathrooms: 2
    • 1/2 bathrooms: 1
    Heating
    • Heat pump, Electric
    Cooling
    • Central
    Appliances
    • Included: Dishwasher, Dryer, Microwave, Refrigerator, Washer
    Features
    • Ceiling Fan(s), Window Treatments, Built-Ins, Carpet, Open Floorplan, Wood Floors, Attic, Master Bath(s), Combination Dining/Living, Upgraded Countertops, Stall Shower, Tub Shower
    • Flooring: Tile, Carpet, Hardwood
    • Basement: Partially finished
    • Has fireplace: Yes
    Interior area
    • Total interior livable area: 1,556 sqft
    • Finished area below ground: 0

    Property

    Features
    • Exterior features: Vinyl, Brick
    • Pool features: Community
    Lot
    • Size: 1,306 sqft
    Details
    • Parcel number: 0626990009990
    • Special conditions: Standard

    Construction

    Type & style
    • Home type: Townhouse
    • Architectural style: Colonial
    Materials
    • Frame
    • Roof: Other
    Condition
    • Year built: 1977

    Community & neighborhood

    Location
    • Region: Annapolis
    • Municipality: Annapolis

    HOA & financial

    HOA
    • Has HOA: Yes
    • HOA fee: $240 monthly

    Other

    Other facts
    • Appliances: Dishwasher, Refrigerator, Disposal, Built-in Microwave, Exhaust Fan, Water Heater, Dryer, Washer, Dryer - Electric, Stainless Steel Appliance(s), Bar Fridge, Stove, Energy Efficient Appliances
    • AssociationYN: true
    • FireplaceYN: true
    • InteriorFeatures: Ceiling Fan(s), Window Treatments, Built-Ins, Carpet, Open Floorplan, Wood Floors, Attic, Master Bath(s), Combination Dining/Living, Upgraded Countertops, Stall Shower, Tub Shower
    • HeatingYN: true
    • CoolingYN: true
    • ConstructionMaterials: Other, Vinyl Siding, Brick
    • Heating: Heat Pump
    • StoriesTotal: 3
    • ArchitecturalStyle: Colonial
    • SpecialListingConditions: Standard
    • ParkingFeatures: Assigned, Other, Paved, Parking Lot, Permit Included
    • Cooling: Central Air, Ceiling Fan(s)
    • PoolFeatures: Community
    • BelowGradeFinishedArea: 0
    • StructureType: End of Row/Townhouse
    • Basement: Y
    • MlsStatus: Active
    • Municipality: Annapolis

    Price history

    DateEventPrice
    4/7/2023Sold$380,000+13.4%$244/sqft
    Source: Bright MLS #MDAA2053406 Report a problem
    3/14/2023Pending sale$335,000$215/sqft
    Source: Bright MLS #MDAA2053406 Report a problem
    3/14/2023Listing removed--
    Source: Long & Foster Broker Feed Report a problem
    3/9/2023Listed for sale$335,000+15.5%$215/sqft
    Source: Bright MLS #MDAA2053406 Report a problem
    6/3/2020Sold$290,000$186/sqft
    Source: Public Record Report a problem
    4/2/2020Pending sale$290,000$186/sqft
    Source: Coldwell Banker Residential Brokerage - Ellicott City Enchanted Forest #MDAA429672 Report a problem
    4/1/2020Listed for sale$290,000+75.8%$186/sqft
    Source: Coldwell Banker Residential Brokerage #MDAA429672 Report a problem
    5/13/2003Sold$165,000$106/sqft
    Source: Public Record Report a problem

    Public tax history

    YearProperty taxesTax assessment
    2025$4,445 +2.9%$328,033 +9.1%
    2024$4,319 +10.1%$300,567 +10.1%
    2023$3,922 +5.4%$273,100 +3.4%
    2022$3,722 +3.5%$264,167 +3.5%
    2021$3,596 +3.6%$255,233 +3.6%
    2020$3,473 -0.1%$246,300
    2019$3,475 +1.4%$246,300
    2018$3,426 +6.5%$246,300 0%
    2017$3,216 $246,400 +0.7%
    2016-- $244,733 +0.7%
    2015-- $243,067 +0.7%
    2014-- $241,400
    2013-- $241,400
    2012-- $241,400 -10.5%
    2011-- $269,610 +3.6%
    2010-- $260,342 +3.7%
    2009-- $251,076 +3.8%
    2008-- $241,810 +20.8%
    2007-- $200,146 +26.3%
    2006-- $158,483 +35.7%
    2005-- $116,820 +1.4%
    2004-- $115,166 +1.5%
    2003-- $113,513 +1.5%
    2002-- $111,860 +1.1%
    2001-- $110,660

    Find assessor info on the county website

    Neighborhood: 21403

    Nearby schools

    GreatSchools rating
    Schools provided by the listing agent
    • Elementary: GERMANTOWN
    • Middle: BATES
    • High: ANNAPOLIS
    • District: ANNE ARUNDEL COUNTY PUBLIC SCHOOLS

    Source: The MLS. This data may not be complete. We recommend contacting the local school district to confirm school assignments for this home.

    Get a cash offer in 3 minutes
    Find out how much your home could sell for in as little as 3 minutes with a no-obligation cash offer.
    Estimated market value
    $433,400
    Get a cash offer in 3 minutes
    Find out how much your home could sell for in as little as 3 minutes with a no-obligation cash offer.
    Estimated market value
    $433,400