
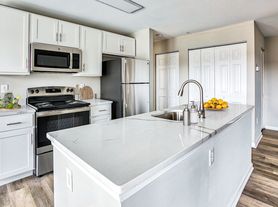
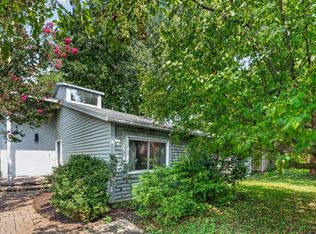
This 1,460 sq ft home makes a stunning first impression with a beautiful kitchen positioned right off the entryway. Outfitted with crisp white cabinetry, elegant granite countertops, and quality appliances in great condition, this culinary space sets a stylish tone for the rest of the home. The kitchen thoughtfully extends into a dedicated dining area, creating an open and welcoming hub for sharing meals right next to the spacious main living room.
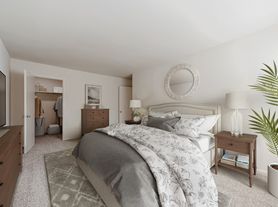
The upper level is dedicated to rest and privacy, housing three spacious bedrooms that each feature generous closet storage. The primary suite serves as a comfortable retreat complete with its own private, full ensuite bathroom. The remaining two bedrooms are equally well-proportioned and share easy access to a second full bathroom conveniently situated in the main hallway.
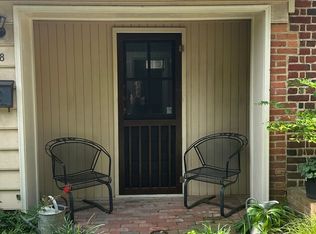
With 2.5 bathrooms in totalincluding a handy half-bath right off the entryway for gueststhe floor plan is exceptionally practical for busy daily routines. Between the inviting front kitchen design, ample dining space, and oversized living areas, this home strikes a perfect balance between modern style and functional everyday living.
Occupancy Limit for this Property is 6.
Pre-Qualify, and schedule a showing at our website (see watermark in photos)
Qualifications: $8,400/month gross income. Credit Score 640+. Positive Landlord Reference Required. No Smoking. Pets case-by-case, if approved there will be a pet rent of $50/month per pet. Vouchers Accepted.
Townhouse for rent
$2,800/moFees may apply
10 Gentry Ct, Annapolis, MD 21403
3beds
1,460sqft
Price may not include required fees and charges. Price shown reflects the lease term provided. Learn more|
Townhouse
Available now
Cats, dogs OK
Air conditioner, central air
In unit laundry
Off street parking
Central, heat pump
What's special
Crisp white cabinetryDedicated dining areaAmple dining spaceGenerous closet storageInviting front kitchen designElegant granite countertopsThree spacious bedrooms
- 8 days |
- -- |
- -- |
Zillow last checked:
Listing updated:
Travel times

Let’s turn your rent into credit progress
Build credit history with every on-time payment and get credit for the payment you’re already making.
Facts & features
Interior
Bedrooms & bathrooms
- Bedrooms: 3
- Bathrooms: 3
- Full bathrooms: 2
- 1/2 bathrooms: 1
Heating
- Central, Heat Pump
Cooling
- Air Conditioner, Central Air
Appliances
- Included: Dryer, Washer
- Laundry: In Unit
Interior area
- Total interior livable area: 1,460 sqft
Video & virtual tour
Property
Parking
- Parking features: Off Street
- Details: Contact manager
Details
- Parcel number: 0626990009918
Construction
Type & style
- Home type: Townhouse
- Property subtype: Townhouse
Building
Management
- Pets allowed: Yes
Community & HOA
HOA
- Amenities included: Parking
Location
- Region: Annapolis
Financial & listing details
- Lease term: 1 Year
Price history
| Date | Event | Price |
|---|---|---|
| 8/26/2026 | Listed for rent | $2,800$2/sqft |
Source: Zillow Rentals Report a problem | ||
| 10/29/2024 | Sold | $369,900-2.4%$253/sqft |
Source:  Bright MLS #MDAA2091688 Report a problem Bright MLS #MDAA2091688 Report a problem | ||
| 10/1/2024 | Contingent | $379,000$260/sqft |
Source: Bright MLS #MDAA2091688 Report a problem | ||
| 9/17/2024 | Price change | $379,000-2.6%$260/sqft |
Source: Bright MLS #MDAA2091688 Report a problem | ||
| 8/8/2024 | Listed for sale | $389,000+54.1%$266/sqft |
Source: Bright MLS #MDAA2091688 Report a problem | ||
| 3/10/2006 | Sold | $252,500$173/sqft |
Source: Public Record Report a problem | ||
| 11/29/2005 | Sold | $252,500$173/sqft |
Source: Agent Provided Report a problem | ||
Neighborhood: 21403
Nearby schools
GreatSchools rating
- 5/10Germantown Elementary SchoolGrades: PK-5Distance: 0.9 mi
- 5/10Wiley H. Bates Middle SchoolGrades: 6-8Distance: 0.4 mi
- 4/10Annapolis High SchoolGrades: 9-12Distance: 2.9 mi