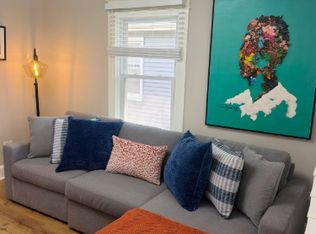
Single Family Home that sits on 1/3 of an acre lot with 3 Bedrooms, 2 Bathrooms, a Dinning Room, Living Room, Family Room, Kitchen with breakfast bar, unfinished basement with Laundry and utility sink as well as a one car garage. Home also has a deck off the dining room and a patio from the family room. Approximately 1550 Sqft. Pets Ok. Quiet neighborhood with a great layout. Located in Hillsmere Shores Community by Quiet Waters Park in Annapolis, Md. Hillsmere Shores has its own private beach and park, boat ramps, marina with piers, and a community swimming pool. Home is approximately 5 miles to downtown Annapolis; Yard maintenance, water, trash, and sewer included. Asking $3600 per month. No smoking. Available November 01, 2026.
Owner pays for water and sewage. Tenant pays for electricity, oil, and phone/cable.
House for rent
Single family residence
Available Sun Nov 1 2026
Cats, small dogs OK
Air conditioner, central air
In unit laundry
Attached garage parking
Forced air, heat pump
What's special
Dining roomFamily roomOne car garageKitchen with breakfast bar
- 34 days |
- -- |
- -- |
Zillow last checked:
Listing updated:
Travel times
Facts & features
Interior
Bedrooms & bathrooms
- Bedrooms: 3
- Bathrooms: 2
- Full bathrooms: 2
Heating
- Forced Air, Heat Pump
Cooling
- Air Conditioner, Central Air
Appliances
- Included: Dishwasher, Dryer, Freezer, Microwave Oven, Oven, Refrigerator, Washer
- Laundry: In Unit
Features
- Flooring: Carpet, Hardwood, Tile
Interior area
- Total interior livable area: 1,550 sqft
Property
Parking
- Parking features: Attached, Garage
- Has attached garage: Yes
- Details: Contact manager
Features
- Patio & porch: Patio
Details
- Additional structures: Garage(s)
- Parcel number: 0241208348070
Construction
Type & style
- Home type: SingleFamily
- Property subtype: Single Family Residence
Utilities & green energy
- Utilities for property: Garbage, Sewage, Water
Community & HOA
Location
- Region: Annapolis
Financial & listing details
- Lease term: 1 Year
Nearby apartments for rent

Price history
| Date | Event | Price |
|---|---|---|
| 9/14/2026 | Listed for rent | $3,600$2/sqft |
Source: Zillow Rentals Report a problem | ||
| 8/3/2025 | Listing removed | $3,600$2/sqft |
Source: Zillow Rentals Report a problem | ||
| 7/18/2025 | Listed for rent | $3,600$2/sqft |
Source: Zillow Rentals Report a problem | ||
| 7/17/2025 | Sold | $550,000-6%$355/sqft |
Source:  Bright MLS #MDAA2111358 Report a problem Bright MLS #MDAA2111358 Report a problem | ||
| 6/21/2025 | Contingent | $585,000$377/sqft |
Source: Bright MLS #MDAA2111358 Report a problem | ||
| 6/7/2025 | Listing removed | $585,000$377/sqft |
Source: Bright MLS #MDAA2111358 Report a problem | ||
| 5/4/2025 | Price change | $585,000-2.3%$377/sqft |
Source: Bright MLS #MDAA2111358 Report a problem | ||
| 4/25/2025 | Listed for sale | $599,000$386/sqft |
Source: Bright MLS #MDAA2111358 Report a problem | ||
| 4/19/2025 | Contingent | $599,000$386/sqft |
Source: Bright MLS #MDAA2111358 Report a problem | ||
| 4/9/2025 | Listed for sale | $599,000+15.2%$386/sqft |
Source: Bright MLS #MDAA2111358 Report a problem | ||
| 7/15/2022 | Sold | $520,000+8.4%$335/sqft |
Source: Bright MLS #MDAA2036000 Report a problem | ||
| 6/17/2022 | Pending sale | $479,900+6.7%$310/sqft |
Source: Bright MLS #MDAA2036000 Report a problem | ||
| 6/11/2022 | Listed for sale | $449,900$290/sqft |
Source: Bright MLS #MDAA2036000 Report a problem | ||