Tucked away at the end of a quiet cul-de-sac, this beautifully maintained home offers the perfect blend of privacy, comfort, and convenience. Situated on a generous .81 acre lot with a peaceful backyard that backs to open space—no neighbors behind—you'll enjoy the sights and sounds of nature, including frequent visits from local deer. Step outside to relax on the composite deck with a vinyl pergola or entertain on the stone patio, both perfect spots for your morning coffee or evening gatherings. The property also features a 12' x 20' detached workshop with electricity, an additional storage building, and a spacious 2-car garage. Inside, the home offers 3 bedrooms, 2.5 baths, and a versatile first-floor room that can be used as a sewing room, office, or even a 4th bedroom. The spacious living room includes a cozy gas fireplace with built-ins, and a bright sunroom provides the perfect spot to relax year-round. The current owner has taken excellent care of the home, with recent upgrades including a newer roof, windows, and heat pump, giving you peace of mind for years to come. Located just minutes from shopping, dining, and all the essentials, this home truly has it all—space, privacy, and a location that can't be beat.
Closed
$430,000
80 Grinding Mill Ln, Verona, VA 24482
3beds
2,164sqft
Single Family Residence
Built in 2000
0.81 Acres Lot
$456,400 Zestimate®
$199/sqft
$2,417 Estimated rent
Home value
$456,400
$402,000 - $520,000
$2,417/mo
Zestimate® history
Owner options
List your home for rent
$2,417/mo
Rent Zestimate®
Find your next renter with Zillow Rental Manager. Plus, with online applications, you can quickly screen prospective tenants – for free.
$2,417/mo
Rent Zestimate®
Refinance and save
$2,479/mo
Est. payment
Refinancing to a lower rate could help reduce your monthly payments and save thousands over the life of the loan.
$2,479/mo
Est. payment
Explore your selling options
Work with a Zillow partner agent
Leverage their expertise and Zillow's premium Showcase listings to get your home seen by more buyers.
Get startedList with your own agent
Get your home in front of millions of buyers by listing it on Zillow.
Learn how to do itSell it yourself
Take full control of how buyers see your home on Zillow by listing For Sale by Owner (FSBO).
List your homeWhat's special
Bright sunroomStone patioQuiet cul-de-sac
Zillow last checked:
Listing updated:
Listed by:
Gail Mitchell 540-810-2983,
Old Dominion Realty Inc
Bought with:
MATTHEW PETTWAY
NEST REALTY GROUP STAUNTON
Source: CAAR,MLS#: 667900 Originating MLS: Harrisonburg-Rockingham Area Association of REALTORS
Originating MLS: Harrisonburg-Rockingham Area Association of REALTORSFacts & features
Interior
Bedrooms & bathrooms
- Bedrooms: 3
- Bathrooms: 3
- Full bathrooms: 2
- 1/2 bathrooms: 1
- Main level bathrooms: 1
Rooms
- Room types: Bathroom, Breakfast Room/Nook, Bedroom, Dining Room, Full Bath, Foyer, Half Bath, Kitchen, Laundry, Living Room, Sunroom
Primary bedroom
- Level: Second
Bedroom
- Level: Second
Primary bathroom
- Level: Second
Bathroom
- Level: Second
Breakfast room nook
- Level: First
Dining room
- Level: First
Foyer
- Level: First
Half bath
- Level: First
Kitchen
- Level: First
Laundry
- Level: Second
Living room
- Level: First
Other
- Level: First
Sunroom
- Level: First
Heating
- Heat Pump
Cooling
- Heat Pump
Appliances
- Included: Dishwasher, Electric Range, Microwave, Refrigerator, Dryer, Washer
- Laundry: Washer Hookup, Dryer Hookup
Features
- Double Vanity, Jetted Tub, Walk-In Closet(s), Breakfast Bar, Breakfast Area, Entrance Foyer
- Flooring: Carpet, Ceramic Tile, Hardwood, Parquet, Vinyl
- Windows: Double Pane Windows, Insulated Windows
- Basement: Crawl Space
- Number of fireplaces: 1
- Fireplace features: One, Gas Log
Interior area
- Total structure area: 2,739
- Total interior livable area: 2,164 sqft
- Finished area above ground: 2,164
- Finished area below ground: 0
Property
Parking
- Total spaces: 2
- Parking features: Attached, Electricity, Garage Faces Front, Garage, Garage Door Opener
- Attached garage spaces: 2
Features
- Levels: Two
- Stories: 2
- Patio & porch: Composite, Deck, Front Porch, Patio, Porch, Stone
- Pool features: None
- Has spa: Yes
- Has view: Yes
- View description: Residential, Trees/Woods
Lot
- Size: 0.81 Acres
- Features: Cul-De-Sac, Garden, Landscaped, Open Lot, Private
- Topography: Rolling
Details
- Additional structures: Shed(s)
- Parcel number: 36A3(5)248
- Zoning description: R-1 Residential
Construction
Type & style
- Home type: SingleFamily
- Architectural style: Traditional
- Property subtype: Single Family Residence
Materials
- Stick Built, Vinyl Siding
- Foundation: Block
- Roof: Composition,Shingle
Condition
- New construction: No
- Year built: 2000
Utilities & green energy
- Sewer: Public Sewer
- Water: Public
- Utilities for property: Other
Community & HOA
Community
- Security: Smoke Detector(s)
- Subdivision: ROLLA MILLS
HOA
- Has HOA: No
Location
- Region: Verona
Financial & listing details
- Price per square foot: $199/sqft
- Tax assessed value: $359,400
- Annual tax amount: $3,199
- Date on market: 8/13/2025
- Cumulative days on market: 1 day
Price history
| Date | Event | Price |
|---|---|---|
| 9/12/2025 | Sold | $430,000+1.2%$199/sqft |
Source:  CAAR #667900 Report a problem CAAR #667900 Report a problem | ||
| 8/14/2025 | Pending sale | $425,000$196/sqft |
Source: CAAR #667900 Report a problem | ||
| 8/13/2025 | Listed for sale | $425,000$196/sqft |
Source: CAAR #667900 Report a problem | ||
Public tax history
| Year | Property taxes | Tax assessment |
|---|---|---|
| 2025 | $1,869 | $359,400 |
| 2024 | $1,869 +17% | $359,400 +41.8% |
| 2023 | $1,597 | $253,500 |
| 2022 | $1,597 | $253,500 |
| 2021 | $1,597 | $253,500 |
| 2020 | $1,597 | $253,500 |
| 2019 | $1,597 -30.7% | $253,500 +10% |
| 2018 | $2,305 +72.4% | $230,473 |
| 2017 | $1,337 +38.7% | $230,473 |
| 2016 | $964 | $230,473 |
| 2015 | $964 | $230,473 |
| 2014 | $964 | $230,473 +14.8% |
| 2013 | $964 | $200,800 |
| 2012 | -- | $200,800 |
| 2010 | -- | $200,800 |
| 2009 | -- | $200,800 |
Find assessor info on the county website
Neighborhood: 24482
Nearby homes
- $345,9003 bd2 ba1.3k sqft78 Grinding Mill Ln, Verona, VA 24482Off Market
- $390,0003 bd2 ba1.5k sqft76 Grinding Mill Ln, Verona, VA 24482Sold

- $539,6003 bd3 ba2.5k sqft73 Grinding Mill Ln, Verona, VA 24482Off Market

- $195,9785 bd5 ba3k sqft686 Lee Hwy, Verona, VA 24482Off Market
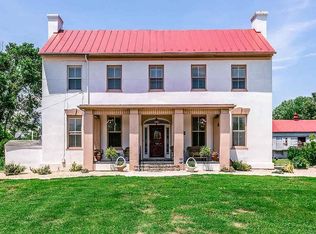
- $432,8003 bd2 ba1.8k sqft79 Grinding Mill Ln, Verona, VA 24482Off Market
- $411,0003 bd2 ba1.7k sqft67 Grinding Mill Ln, Verona, VA 24482Off Market
- $45,000-- bd-- ba-- sqft67 Grinding Mill Ln, Verona, VA 24482Off Market
- $390,0005 bd3 ba1.8k sqft59 Grinding Mill Ln, Verona, VA 24482Sold
Nearby schools
GreatSchools rating
- 4/10Edward G. Clymore Elementary SchoolGrades: PK-5Distance: 3.2 mi
- 4/10S Gordon Stewart Middle SchoolGrades: 6-8Distance: 3.1 mi
- 5/10Ft Defiance High SchoolGrades: 9-12Distance: 3.4 mi
Schools provided by the listing agent
- Elementary: E. G. Clymore
- Middle: S. Gordon Stewart
- High: Fort Defiance
Source: CAAR. This data may not be complete. We recommend contacting the local school district to confirm school assignments for this home.


Get pre-qualified for a loan
At Zillow Home Loans, we can pre-qualify you in as little as 5 minutes with no impact to your credit score.An equal housing lender. NMLS #10287.
- Virginia
- Augusta County
- Verona
- 24482
- 80 Grinding Mill Ln
Nearby cities
Nearby zip codes
Other Verona Topics
