This home will meet all your expectations for a mountain property! Easy access off the main road, amazing mountain views, attached and heated 972 sqft two-car garage with 8' doors, could fit a smaller 3rd car also or ATVs, with no step entry into home, main floor living with walk-out basement, beautiful plantings and a wood burning fireplace on the stamped concrete back patio with waterfall fountain. This home is meant to be enjoyed during every season; sip your favorite beverage on the wrap-around composite deck with knotty pine tongue & groove ceiling watching the sun set over the snow capped mountains, cozy up by the main level fireplace during a snowy evening and star gaze to your hearts content, enjoy the burst of color from salvia plantings that welcome you to the front door, enjoy gardening the terraced flowerbeds with summer perennials. Built with SIPS construction which offers exceptional thermal performance for increased comfort, energy efficiency and improved indoor air quality. (See docs for more information). Hot water radiant heat on main floor and in the basement keeps the home cozy. Entertaining is a breeze with the open floor plan and easy access to outdoors. This home offers many amenities including 5-burner gas cook top, knotty alder cabinets in kitchen/baths, Jacuzzi tub, abundant closet space & storage, 6 x 40' attic space in the garage accessible by pull-down ladder. Architectural features to enjoy are built-in bookshelves in the great room, mudroom between the garage and laundry with a Pennsylvania antique door entering the kitchen, transom windows for additional natural light, beetle-kill pine tongue & groove ceilings in the vaulted great room and primary bedroom, second main floor bedroom/office, and walk-out basement with two bedrooms/offices and rec room with pellet stove. This home is on a quiet dead-end road so you'll enjoy peace and serenity in your mountain paradise. Filing 12 water uses 3 wells; home warranty included for no worries!
Sold for $715,000
$715,000
80 Little Bald Mountain Ct, Livermore, CO 80536
3beds
3,183sqft
Single Family Residence
Built in 2012
2.97 Acres Lot
$711,200 Zestimate®
$225/sqft
$4,149 Estimated rent
Home value
$711,200
$676,000 - $747,000
$4,149/mo
Zestimate® history
Owner options
List your home for rent
$4,149/mo
Rent Zestimate®
Find your next renter with Zillow Rental Manager. Plus, with online applications, you can quickly screen prospective tenants – for free.
$4,149/mo
Rent Zestimate®
Refinance and save
$4,629/mo
Est. payment
Refinancing to a lower rate could help reduce your monthly payments and save thousands over the life of the loan.
$4,629/mo
Est. payment
Explore your selling options
Work with a Zillow partner agent
Leverage their expertise and Zillow's premium Showcase listings to get your home seen by more buyers.
Get startedList with your own agent
Get your home in front of millions of buyers by listing it on Zillow.
Learn how to do itSell it yourself
Take full control of how buyers see your home on Zillow by listing For Sale by Owner (FSBO).
List your homeWhat's special
Zillow last checked:
Listing updated:
Listed by:
Kathy Beck 970-213-8475,
Group Harmony,
Barry Long 970-402-9990,
Group Harmony
Bought with:
Chad Patterson, 100040325
Living Stone Homes and Estates LLC
Source: IRES as distributed by MLS GRID,MLS#: 1035750
Facts & features
Interior
Bedrooms & bathrooms
- Bedrooms: 3
- Bathrooms: 3
- Full bathrooms: 1
- 3/4 bathrooms: 1
- 1/2 bathrooms: 1
- Main level bathrooms: 2
Primary bedroom
- Description: Laminate
- Features: Shared Primary Bath, 5 Piece Primary Bath
- Level: Main
- Area: 165 Square Feet
- Dimensions: 11 x 15
Bedroom 2
- Description: Laminate
- Level: Basement
- Area: 187 Square Feet
- Dimensions: 11 x 17
Bedroom 3
- Description: Carpet
- Level: Basement
- Area: 196 Square Feet
- Dimensions: 14 x 14
Dining room
- Description: Laminate
- Level: Main
- Area: 165 Square Feet
- Dimensions: 11 x 15
Great room
- Description: Laminate
- Level: Main
- Area: 270 Square Feet
- Dimensions: 15 x 18
Kitchen
- Description: Tile
- Level: Main
- Area: 240 Square Feet
- Dimensions: 15 x 16
Recreation room
- Description: Carpet
- Level: Lower
- Area: 465 Square Feet
- Dimensions: 15 x 31
Study
- Description: Laminate
- Level: Basement
- Area: 132 Square Feet
- Dimensions: 11 x 12
Heating
- Hot Water, Radiant, Pellet Stove
Cooling
- Ceiling Fan(s)
Appliances
- Included: Gas Range, Dishwasher, Refrigerator, Microwave
- Laundry: Sink
Features
- Separate Dining Room, Cathedral Ceiling(s), Open Floorplan, Kitchen Island
- Flooring: Wood
- Windows: Window Coverings
- Basement: Full,Partially Finished,Walk-Out Access
- Has fireplace: Yes
- Fireplace features: Great Room
Interior area
- Total structure area: 1,599
- Total interior livable area: 3,183 sqft
- Finished area above ground: 1,599
Property
Parking
- Total spaces: 3
- Parking features: Garage Door Opener, Heated Garage, Oversized
- Attached garage spaces: 3
- Details: Attached
Accessibility
- Accessibility features: Level Drive, No Stairs, Main Floor Bath, Accessible Bedroom, Stall Shower, Main Level Laundry
Features
- Levels: One
- Stories: 1
- Patio & porch: Patio, Deck
- Exterior features: Recreation Association Required
- Spa features: Bath
- Has view: Yes
- View description: Mountain(s), Hills
Lot
- Size: 2.97 Acres
- Features: Sloped, Meadow
Details
- Additional structures: Storage
- Parcel number: R1084151
- Zoning: E
- Special conditions: Private Owner
Construction
Type & style
- Home type: SingleFamily
- Architectural style: Contemporary
- Property subtype: Single Family Residence
Materials
- Other
- Roof: Composition
Condition
- New construction: No
- Year built: 2012
Details
- Builder model: Custom
- Builder name: Bob Picci-Undr the Hammer
Utilities & green energy
- Electric: PV REA
- Gas: Propane
- Sewer: Septic Tank
- Water: District
- Utilities for property: Propane, Wood/Coal, High Speed Avail
Green energy
- Energy efficient items: Southern Exposure, Windows
Community & HOA
Community
- Features: Trail(s)
- Subdivision: Glacier View Meadows
HOA
- Has HOA: Yes
- Services included: Common Amenities, Snow Removal, Management
- HOA fee: $500 annually
- HOA name: Glacier View Meadows Road & Re
- HOA phone: 970-493-6812
- Second HOA fee: $113 monthly
- Second HOA name: GVM 12th Filing Water
- Second HOA phone: 970-493-6812
Location
- Region: Livermore
Financial & listing details
- Price per square foot: $225/sqft
- Tax assessed value: $581,800
- Annual tax amount: $3,619
- Date on market: 6/4/2025
- Listing terms: Cash,Conventional,FHA,VA Loan
- Exclusions: See contract writing instructions
- Road surface type: Dirt
Price history
| Date | Event | Price |
|---|---|---|
| 9/26/2025 | Sold | $715,000-1.9%$225/sqft |
Source:  IRES as distributed by MLS GRID #1035750 Report a problem IRES as distributed by MLS GRID #1035750 Report a problem | ||
| 9/1/2025 | Pending sale | $729,000$229/sqft |
Source:  REcolorado as distributed by MLS GRID #8059019 Report a problem REcolorado as distributed by MLS GRID #8059019 Report a problem | ||
| 6/4/2025 | Listed for sale | $729,000+1358%$229/sqft |
Source: IRES as distributed by MLS GRID #1035750 Report a problem | ||
| 3/12/2003 | Sold | $50,000$16/sqft |
Source: Public Record Report a problem | ||
Public tax history
| Year | Property taxes | Tax assessment |
|---|---|---|
| 2025 | $3,074 -15% | $36,363 -22.9% |
| 2024 | $3,619 +32.2% | $47,161 -1% |
| 2023 | $2,737 -1.1% | $47,619 +35.2% |
| 2022 | $2,768 +21.1% | $35,209 +21.1% |
| 2021 | $2,285 -0.4% | $29,072 +22.2% |
| 2020 | $2,295 +42.3% | $23,796 -18.5% |
| 2019 | $1,613 | $29,203 +15.9% |
| 2018 | $1,613 | $25,200 |
| 2017 | $1,613 +0.3% | $25,200 +2.1% |
| 2016 | $1,607 -26.9% | $24,676 -26.2% |
| 2015 | $2,198 +57.9% | $33,420 +115.2% |
| 2014 | $1,392 | $15,530 +1050.4% |
| 2013 | -- | $1,350 -94.2% |
| 2012 | -- | $23,400 |
| 2011 | -- | $23,400 +12.6% |
| 2010 | -- | $20,790 |
| 2009 | -- | $20,790 +19.8% |
| 2008 | -- | $17,360 |
| 2007 | -- | $17,360 +110.9% |
| 2006 | -- | $8,230 -23.3% |
| 2005 | -- | $10,730 +6.3% |
| 2004 | -- | $10,090 +52.9% |
| 2002 | -- | $6,600 |
| 2001 | -- | $6,600 |
Find assessor info on the county website
Neighborhood: 80536
Nearby homes
- $81,5002.31 Acres954 Turkey Roost Dr, Livermore, CO 80536Off Market

- $275,0003.65 Acres968 Turkey Roost Dr, Livermore, CO 80536Lot/Land

- $84,9002.35 Acres170 Little Bald Mountain Ct, Livermore, CO 80536Lot/Land
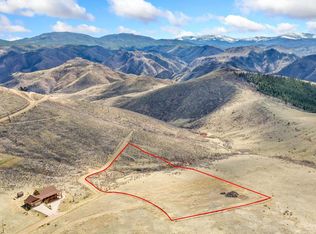
- $81,5008.61 Acres151 Sheep Mountain Ct, Livermore, CO 80536Off Market
- $99,3506.45 Acres208 Little Bald Mountain Ct, Livermore, CO 80536Lot/Land
- $832,4004 bd3 ba3.1k sqft9 Mummy View Ct, Livermore, CO 80536Off Market
- $81,5004.16 Acres60 Turkey Roost Dr, Livermore, CO 80536Off Market
- $880,0004 bd3 ba3.8k sqft181 Sheep Mountain Ct, Livermore, CO 80536Sold
Nearby schools
GreatSchools rating
- NAStove Prairie Elementary SchoolGrades: K-5Distance: 6.8 mi
- 7/10Cache La Poudre Middle SchoolGrades: 6-8Distance: 15.3 mi
- 7/10Poudre High SchoolGrades: 9-12Distance: 17.6 mi
Schools provided by the listing agent
- Elementary: Livermore
- Middle: Cache La Poudre
- High: Poudre
Source: IRES as distributed by MLS GRID. This data may not be complete. We recommend contacting the local school district to confirm school assignments for this home.


Get pre-qualified for a loan
At Zillow Home Loans, we can pre-qualify you in as little as 5 minutes with no impact to your credit score.An equal housing lender. NMLS #10287.
- Colorado
- Larimer County
- Livermore
- 80536
- 80 Little Bald Mountain Ct
Nearby cities
Nearby zip codes
Other Livermore Topics
