Beautifully Updated Home in a Private, Picturesque Setting…An EXCEPTIONAL Value! Welcome to this inviting, move-in-ready home offering the perfect combination of comfort, space, and convenience. Step inside to a spacious living room with plenty of room to accommodate your lifestyle and entertaining needs. The updated kitchen features stainless steel appliances, granite countertops, and a breakfast peninsula, all flowing seamlessly into the formal dining room. From the kitchen, step out onto the relaxing deck—perfect for morning coffee, outdoor dining, or entertaining. Enjoy the beautiful outdoor setting, with a deck overlooking a private, fenced-in, tree-lined backyard. A paver patio below provides even more space to relax and enjoy the outdoors. The first floor offers two comfortable bedrooms and an updated full bathroom. Upstairs, you'll find an impressive oversized primary suite featuring abundant closet space and a private primary half bathroom. The lower level adds even more versatility, with a spacious family room, separate office, and utility/laundry room with an additional full bathroom—ideal for guests, working from home, or extended living needs. Conveniently located just moments from shopping, parks, restaurants, and NYC transportation, this home offers an exceptional lifestyle in a wonderful setting. A beautifully updated home, wonderful outdoor space, and an unbeatable combination of location and value…YOU WILL LOVE LIVING IN THIS HOME!!!
For sale
$649,000
80 Main Street, Westwood, NJ 07675
3beds
--sqft
Single Family Residence
Built in ----
-- sqft lot
$-- Zestimate®
$--/sqft
$-- HOA
What's special
Updated kitchenBreakfast peninsulaAbundant closet spaceSeparate officeFormal dining roomTwo comfortable bedroomsImpressive oversized primary suite
- 2 days
- 1,529
- 196
Zillow last checked:
Listing updated:
Listed by:
Edward Mathis 201-310-7223,
RE/MAX Properties-Saddle River
Source: NJMLS,MLS#: 26036898
Facts & features
Interior
Bedrooms & bathrooms
- Bedrooms: 3
- Bathrooms: 3
- Full bathrooms: 2
- 1/2 bathrooms: 1
Heating
- Natural Gas, Forced Air
Cooling
- Window Unit(s)
Features
- One Floor Living
- Flooring: Hardwood
- Basement: Walk-Out Access,Partially Finished
Property
Parking
- Total spaces: 4
- Parking features: Garage
- Garage spaces: 1
- Details: Attached
Features
- Patio & porch: Deck / Patio
- Pool features: None
- Has view: Yes
- View description: East, South
- Waterfront features: None
Lot
- Features: Irregular Lot
Details
- Parcel number: 6702108000000008
Construction
Type & style
- Home type: SingleFamily
- Property subtype: Single Family Residence
Materials
- Vinyl Siding
Community & HOA
Community
- Features: Close/Parks, Close/School, Close/Shopg, Close/Trans, Close/Wrshp, Extended Family
Location
- Region: Westwood
Financial & listing details
- Tax assessed value: $446,600
- Annual tax amount: $8,699
- Date on market: 11/6/2026
- Listing agreement: Exclusive Right To Sell
- Ownership: Private
Estimated market value
Not available
Estimated sales range
Not available
Not available
Price history
| Date | Event | Price |
|---|---|---|
| 11/6/2026 | Listed for sale | $649,000+136% |
Source:  NJMLS #26036898 Report a problem | ||
| 12/30/2013 | Sold | $275,000-8.3% |
Source: Public Record Report a problem | ||
| 9/19/2013 | Listed for sale | $299,900 |
Source: Coldwell Banker Residential Brokerage - Alpine/Closter Office #1333391 Report a problem | ||
Public tax history
| Year | Property taxes | Tax assessment |
|---|---|---|
| 2026 | $8,700 -1% | $446,600 +11% |
| 2025 | $8,788 +7.6% | $402,400 +7.6% |
| 2024 | $8,168 +1.7% | $374,000 +6.8% |
| 2023 | $8,030 +2.1% | $350,200 +7.3% |
| 2022 | $7,862 +1.3% | $326,500 +5.6% |
| 2021 | $7,760 +1.8% | $309,300 +1% |
| 2020 | $7,623 +4.1% | $306,200 +1.2% |
| 2019 | $7,320 | $302,500 +2.6% |
| 2018 | $7,320 +1.3% | $294,800 +1.7% |
| 2017 | $7,230 +3.3% | $289,900 +5.3% |
| 2016 | $7,001 +2.1% | $275,200 |
| 2015 | $6,858 -11.1% | $275,200 +4% |
| 2014 | $7,710 +6.1% | $264,600 -18.1% |
| 2013 | $7,264 | $323,200 |
| 2012 | $7,264 +4.4% | $323,200 |
| 2011 | $6,961 +4.8% | $323,200 |
| 2010 | $6,644 -1.8% | $323,200 |
| 2009 | $6,765 | $323,200 |
| 2007 | -- | $323,200 |
| 2006 | -- | $323,200 |
| 2005 | -- | $323,200 |
| 2004 | -- | $323,200 +124% |
| 2003 | -- | $144,300 |
| 2002 | -- | $144,300 |
| 2001 | -- | $144,300 |
Find assessor info on the county website
Monthly payment
Est. payment
Payment breakdown
Explore the cost of this home by adjusting the details. Changes won't be saved.Climate risks
Neighborhood: 07675
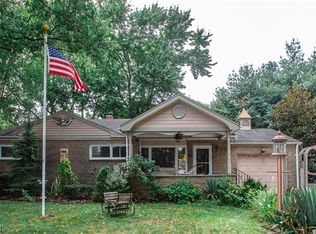
Similar homes
- $849,0003 bd2 ba1.2k sqft96-98 Sand Rd, Westwood Boro, NJ 07675For SaleMLS ID #4063425, Attilio Adamo, Serhant New Jersey Llc. GSMLS
- $739,0004 bd2 ba-- sqft33 Van Buren Ave, Westwood Boro, NJ 07675For Sale
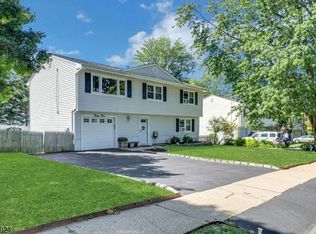 MLS ID #4059179, Paula Clark, Keller Williams Valley Realty. GSMLS
- $624,9003 bd3 ba-- sqft60 Otoole Street, Westwood, NJ 07675For Sale
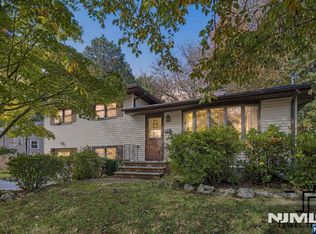
 MLS ID #26040114, Levy Tewel, New and Modern Group. NJMLS
- $599,0004 bd2 ba-- sqft411 Kinderkamack Road, Westwood, NJ 07675For Sale
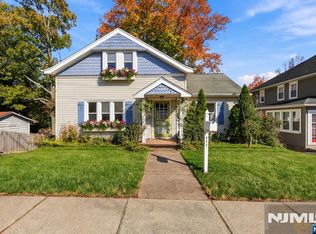 MLS ID #26040990, Katherine Meehan, Keller Williams Village Square Realty. NJMLS
- $675,0003 bd1 ba-- sqft306 Beech Street, Twp of Washington, NJ 07676For SaleMLS ID #26041836, Glenn Bartlett, Coldwell Banker, Hillsdale. NJMLS
- $699,0003 bd3 ba-- sqft246 Washington Avenue, Westwood, NJ 07675For SaleMLS ID #26034951, Edward Cohen, Keller Williams Town Life. NJMLS
- $649,0003 bd3 ba-- sqft1 Newark Avenue, Westwood, NJ 07675For SaleMLS ID #26038004, Kathy Platt, Terrie O'Connor Realtors-Saddle River. NJMLS
- $599,9853 bd2 ba-- sqft542 Westwood Avenue, River Vale, NJ 07675For SaleMLS ID #26029311, Kristen Breyer, Walter Breyer Real Estate. NJMLS
- $629,0003 bd1 ba-- sqft252 Washington Avenue, Westwood, NJ 07675For SaleMLS ID #26017669, Diana Bartlett, Coldwell Banker, Hillsdale. NJMLS
- $950,0004 bd3 ba-- sqft1 James Street, Westwood, NJ 07675For SaleMLS ID #26037358, Libera Schilare, The Agency Rutherford City West. NJMLS
- $669,9995 bd3 ba-- sqft31 Vivian Avenue, Emerson, NJ 07630For SaleMLS ID #26033277, Kelly Weber, Keller Williams Valley Realty. NJMLS
- $599,9004 bd2 ba-- sqft15 Main Street, Emerson, NJ 07630For SaleMLS ID #26035890, Patrick Sanzari, Jr., Tudor Realty Inc.. NJMLS
