Skip main navigation
Off market
  • $602,100

    80 Militia Hill Dr, Chesterbrook, PA 19087

    2beds
    2,033sqft
    Townhouse
    Built in 1987
    3,598 Square Feet Lot
    $602,100 Zestimate®
    $296/sqft
    $3,078 Estimated rent

    Home value

    $602,100

    $572,000 - $632,000

    $3,078/mo

    Zestimate® history
    Loading
    Loading...

    Owner options

    List your home for rent

    $3,078/mo

    Rent Zestimate®

    Find your next renter with Zillow Rental Manager. Plus, with online applications, you can quickly screen prospective tenants – for free.

    Learn more

    $3,078/mo

    Rent Zestimate®

    Refinance and save

    $4,085/mo

    Est. payment

    Refinancing to a lower rate could help reduce your monthly payments and save thousands over the life of the loan.

    See today's rates

    $4,085/mo

    Est. payment

    Explore your selling options

    Work with a Zillow partner agent

    Leverage their expertise and Zillow's premium Showcase listings to get your home seen by more buyers.

    Get started

    List with your own agent

    Get your home in front of millions of buyers by listing it on Zillow.

    Learn how to do it

    Sell it yourself

    Take full control of how buyers see your home on Zillow by listing For Sale by Owner (FSBO).

    List your home

    What's special

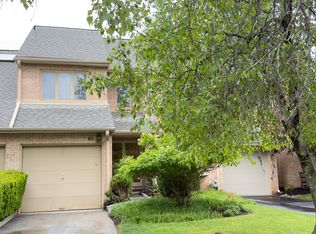
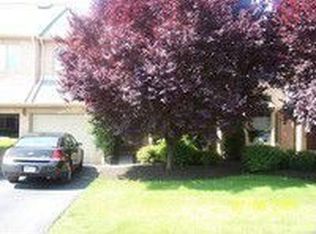
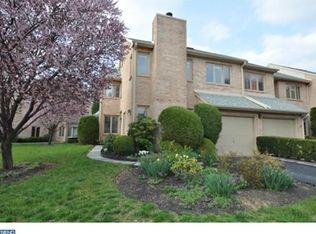
    Back on the market due to buyer remorse. Welcome to 80 Militia Hill Drive in the Quarters West in Chesterbrook. One of the most desirable, quiet and attractive villages in Chesterbrook with is all brick maintenance free exterior. Wonderful 2/2/2 townhouse with 3 floors of living space and 1 car garage. Walk up the lovely front walk way into the foyer that opens right to the breakfast room and kitchen. Enjoy your morning coffee sitting at your table in front of the large bay window with window seat and your lunch at the counter top seating with room for 3. The well laid out kitchen has been nicely updated with granite counter tops, handsome tumbled tile back splash, hardwood floors and a cute little buffet counter that is perfect for entertaining or display of pretty dishes. Once you step through the foyer you will totally notice the gleaming Brazilian cherry floors and all the light that pours in through skylight above the open stair well. The step down living room features a very attractive stacked stone fireplace and is conveniently open right to the dining room. The living room French doors open to the patio that overlooks all the green open space. The finished lower level has a big area for TV watching as well as great wet bar area and powder room. There is plenty of storage area in the basement and even a cedar closet! Master bedroom has 4 windows for lots of light and 2 closets, but the master bathroom is the real show stopper! Fabulously renovated from top to bottom?it has a stunning marble topped vanity and is framed by a matching mirror and 2 sconces. The frameless glass shower has beautiful neutral tile with inset accent tiles, while the tile floor has been diagonal set. The beautiful tiles continue up half way onto the walls and around the big jacuzzi tub. All this is lit up by the recessed lights above. The second bedroom is very large and has its own private bathroom as well. The third room on the second floor could be used as a nursery, office or den. All new windows throughout. Extremely desirable T/E school district and great location close to K of P, downtown Wayne, Valley Forge park and the major travel routes for an easy commute to Philadelphia. Great home in a great location!

    This property is off market, which means it's not currently listed for sale or rent on Zillow. This may be different from what's available on other websites or public sources.
    Facts & features

    Interior

    Bedrooms & bathrooms
    • Bedrooms: 2
    • Bathrooms: 3
    • Full bathrooms: 2
    • 1/2 bathrooms: 1
    Heating
    • Forced air, Gas
    Cooling
    • Central
    Appliances
    • Included: Microwave
    Features
    • StallShower, SecuritySys, CeilngFan(s), Wet/DryBar, Energy Efficient Windows, Replacement Windows
    • Flooring: Tile, Carpet, Hardwood
    • Has fireplace: Yes
    Interior area
    • Total interior livable area: 2,033 sqft

    Property

    Parking
    • Total spaces: 3
    • Parking features: Garage - Attached
    Features
    • Exterior features: Brick
    • Has spa: Yes
    Lot
    • Size: 3,598 sqft
    Details
    • Parcel number: 430406400000

    Construction

    Type & style
    • Home type: Townhouse
    Materials
    • Roof: Composition
    Condition
    • Average+
    • Year built: 1987

    Community & neighborhood

    Location
    • Region: Chesterbrook

    HOA & financial

    HOA
    • Has HOA: Yes
    • HOA fee: $265 monthly

    Other

    Other facts
    • CurrentFinancing: Conventional, VA, FHA 203(b)
    • LocaleListingStatus: ACTIVE
    • Ownership: Fee Simple
    • Appliances: Oven-Self Cleaning, Disposal, KitBuiltInRa
    • AssociationFeeFrequency: Monthly
    • BasementType: Partial Finished
    • BedroomSecond1Level: Upper 1
    • CommunityFeeIncludes: CAM, Lawn Maintenance, Snow Removal, Trash Removal
    • Design: 2-Story
    • ExteriorFeatures: StreetLights
    • Foundation: ConcreteFoun
    • GarageType: GarDoorOpner
    • InteriorFeatures: StallShower, SecuritySys, CeilngFan(s), Wet/DryBar, Energy Efficient Windows, Replacement Windows
    • Kitchen1Level: Main
    • LivingRoomLevel: Main
    • MainBedroom: FullBath-MBR, WalkInClstMB, Whrlpool-MBR
    • OtherRm1Level: Upper 1
    • Parking: 2-CarParking
    • PoolType: NoPool
    • PropertyCondition: Average+
    • Roof: ShingleRoof, PitchedRoof
    • RoomList: Living Room, Bedroom-Master, Bedroom-Second, Kitchen, Other Room 1, Other Room 2, Den/Stdy/Lib
    • SewerSeptic: Public Sewer
    • State: PA
    • StoryList: Main, Upper 1
    • Water: Public
    • BedroomMaster1Level: Upper 1
    • CookingFuel: ElecCooking
    • GarageSpaces: 1-CarGarage
    • HotWater: Electric
    • MainEntrance: Foyer
    • ElectricService: 100-150AmpEl
    • InteriorSquareFeetSource: Assessor
    • LaundryType: UpprFlrLndry
    • Styles: Traditional
    • Attics: AccessPanel
    • OtherRm2Level: Lower 1
    • BuildingFacadeOrientation: East
    • Ownership: Fee Simple

    Price history

    DateEventPrice
    6/28/2017Sold$375,000$184/sqft
    Source: Public Record Report a problem
    5/16/2017Pending sale$375,000$184/sqft
    Source: Keller Williams Realty Devon-Wayne #6972763 Report a problem
    5/7/2017Listed for sale$375,000$184/sqft
    Source: Keller Williams Realty Devon-Wayne #6972763 Report a problem
    5/6/2017Pending sale$375,000$184/sqft
    Source: Keller Williams Realty Devon-Wayne #6972763 Report a problem
    5/6/2017Listed for sale$375,000$184/sqft
    Source: Keller Williams Realty Devon-Wayne #6972763 Report a problem
    5/1/2017Pending sale$375,000$184/sqft
    Source: Devon-Wayne #6972763 Report a problem
    4/29/2017Price change$375,000-1.3%$184/sqft
    Source: Keller Williams Realty Devon-Wayne #6972763 Report a problem
    4/5/2017Listed for sale$379,900+104.8%$187/sqft
    Source: Owner Report a problem
    8/14/1996Sold$185,500$91/sqft
    Source: Public Record Report a problem

    Public tax history

    YearProperty taxesTax assessment
    2025$7,020 +2.3%$186,390
    2024$6,860 +8.3%$186,390
    2023$6,336 +3.1%$186,390
    2022$6,146 +2.3%$186,390
    2021$6,008 +637.8%$186,390
    2020$814 -85.3%$186,390
    2019$5,541 +1.9%$186,390
    2018$5,440 +9900.3%$186,390
    2017$54 $186,390
    2016-- $186,390
    2015-- $186,390
    2014-- $186,390
    2013-- $186,390
    2012-- $186,390
    2011-- $186,390
    2010-- $186,390
    2009-- $186,390
    2008-- $186,390
    2007-- $186,390
    2006-- $186,390
    2005-- $186,390
    2004-- $186,390
    2003-- $186,390
    2000-- $186,390

    Find assessor info on the county website

    Neighborhood: 19087

    Nearby schools

    GreatSchools rating
    Schools provided by the listing agent
    • Elementary: Valley Forge
    • Middle: Valley Forge
    • High: Conestoga
    • District: Tredyffrin-Easttown

    Source: The MLS. This data may not be complete. We recommend contacting the local school district to confirm school assignments for this home.

    Get a cash offer in 3 minutes
    Find out how much your home could sell for in as little as 3 minutes with a no-obligation cash offer.
    Estimated market value
    $602,100
    Get a cash offer in 3 minutes
    Find out how much your home could sell for in as little as 3 minutes with a no-obligation cash offer.
    Estimated market value
    $602,100