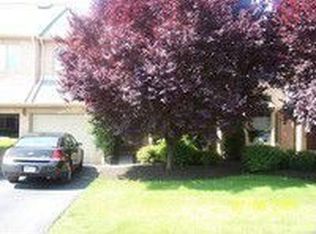
Looking for the perfect place to call home? This charming 3 bedroom, 2.5 bath house in Chesterbrook might be just what you need! Nestled in a fantastic neighborhood with the top-rated Tredyffrin Easttown School District, This home has everything a family could ask for. This home offers 3 bedrooms and 2.5 baths, with plenty of room for everyone. 1 car garage to keep your vehicle safe, plus a fully finished basement great for game nights or a cozy movie marathon! It is a lovely loft area with its mini split system to keep things comfy year-round. Just minutes from your favorite grocery stores and a fantastic shopping mall. Super easy access to major highways, making your daily commute convenient. Don't miss out on this opportunity! Schedule your showing today! Easy to show! Tenants are responsible for all utilities, including electricity, water and gas.Please note that renters insurance is required. Smoking is not permitted on the premises. Parking is available.
This property is not currently displayed as for sale or rent on Zillow. This may be different from what's on other websites or public sources.