Skip main navigation
Sold for $412,000
  • $412,000

    80 Morning Glory Ln, Whiting, NJ 08759

    2beds
    1,642sqft
    Single Family Residence
    Built in 1995
    0.33 Square Feet Lot
    $415,300 Zestimate®
    $251/sqft
    $2,394 Estimated rent

    Home value

    $415,300

    $374,000 - $461,000

    $2,394/mo

    Zestimate® history
    Loading
    Loading...

    Owner options

    List your home for rent

    $2,394/mo

    Rent Zestimate®

    Find your next renter with Zillow Rental Manager. Plus, with online applications, you can quickly screen prospective tenants – for free.

    Learn more

    $2,394/mo

    Rent Zestimate®

    Refinance and save

    $2,912/mo

    Est. payment

    Refinancing to a lower rate could help reduce your monthly payments and save thousands over the life of the loan.

    See today's rates

    $2,912/mo

    Est. payment

    Explore your selling options

    Work with a Zillow partner agent

    Leverage their expertise and Zillow's premium Showcase listings to get your home seen by more buyers.

    Get started

    List with your own agent

    Get your home in front of millions of buyers by listing it on Zillow.

    Learn how to do it

    Sell it yourself

    Take full control of how buyers see your home on Zillow by listing For Sale by Owner (FSBO).

    List your home

    What's special

    Two fireplacesClassic ranch style homeVaulted ceilingSpecial trim detailsTwo closetsUpdated hall bathElegant crown molding
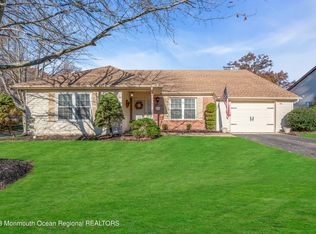
    WHITING STATION -- If you've been holding out for a DISTINCTIVE home that matches your discriminating taste in INTERIOR DESIGN and CUSTOM DETAILS--your determination has just paid off! 80 MORNING GLORY LN awaits you in highly DESIRABLE Whiting Station, Manchester Twp. The moment you pull into the driveway of your CLASSIC RANCH style home and step through the RICH RED front door, you'll be PROUD to call this IMMACULATE property HOME. Enter and on your right, adore the sliding FRENCH DOORS that give the HOME OFFICE or DEN just enough privacy, while to your left, step into the perfect WHITE KITCHEN with GRANITE countertops, gleaming new STAINLESS STEEL appliances, and a fabulous center ISLAND--just divine! From the ELEGANT kitchen, the space naturally opens into a COZY SEATING area --perfect for relaxed CONVERSATIONS while staying CONNECTED to the HEART of the home. Easy GARAGE access and separate LAUNDRY ROOM are located here. And if ENTERTAINING suits your passion, make your way into the open GREAT ROOM where the DINING AREA flows into a spectacular LIVING AREA. So grand, with a VAULTED ceiling, SKYLIGHTS and SLIDING DOORS leading to the oversized garden PATIO--the indoor/outdoor flow everyone enjoys! Elegant CROWN MOLDING and COLUMNS, LUXURY plank FLOORING throughout, NEUTRAL color palate and special TRIM DETAILS added by the owners ELEVATE this home above the rest. Completely MOVE-IN READY, so you won't have to lift a finger. Every new day feels like a VACATION here! Enjoy morning coffee on your covered PORCH or private PATIO, then walk across the street to play PICKLEBALL or work out in the GYM. Spend endless days quietly RELAXING by the POOL or CONNECTING with a new circle of FRIENDS--this is the LIFESTYLE you've been looking forward to, and 80 Morning Glory Ln is the PERFECT SETTING for this rewarding NEW CHAPTER. Other features include a spacious PRIMARY ENSUITE with freshly updated full BATH and TWO CLOSETS, a GUEST BEDROOM just steps to the updated HALL BATH, additional COUNTER and CABINET space, plus TWO FIREPLACES for unmatched AMBIANCE! With LOW TAXES and a MINIMAL HOA fee, you can ENJOY the LIFE you deserve without worry. Within a SHORT DRIVE, you'll find several houses of WORSHIP or NATURAL ATTRACTIONS like HARRY WRIGHT LAKE. SHOPPING and RESTAURANTS are conveniently nearby, and day trips to the BEACH or dozens of other DESTINATIONS will round out your weekends. Schedule your PERSONAL TOUR today or join us for the OPEN HOUSE on SUNDAY, 2/15 from 12:00 - 2:00 pm.

    Zillow last checked:

    Listing updated:

    Listed by:

    Victoria Clark 856-261-1248,

    Real Broker, LLC

    Bought with:

    Charlene Brown, 561923

    RE/MAX at Barnegat Bay - Forked River

    Source: Bright MLS,MLS#: NJOC2039484MLS Logo

    Facts & features

    Interior

    Bedrooms & bathrooms
    • Bedrooms: 2
    • Bathrooms: 2
    • Full bathrooms: 2
    • Main level bathrooms: 2
    • Main level bedrooms: 2
    Primary bedroom
    • Features: Flooring - Luxury Vinyl Plank, Walk-In Closet(s), Attached Bathroom, Bathroom - Tub Shower
    • Level: Main
    • Area: 208 Square Feet
    • Dimensions: 13 X 16
    Other
    • Level: Main
    • Area: 140 Square Feet
    • Dimensions: 10 X 14
    Dining room
    • Features: Chair Rail, Crown Molding, Lighting - Pendants, Recessed Lighting
    • Level: Main
    • Area: 180 Square Feet
    • Dimensions: 12 X 15
    Other
    • Level: Main
    • Area: 110 Square Feet
    • Dimensions: 11 X 10
    Kitchen
    • Features: Granite Counters, Crown Molding, Fireplace - Other, Flooring - Luxury Vinyl Plank, Kitchen Island, Kitchen - Electric Cooking, Recessed Lighting
    • Level: Main
    • Area: 294 Square Feet
    • Dimensions: 14 X 21
    Living room
    • Features: Cathedral/Vaulted Ceiling, Recessed Lighting, Chair Rail, Flooring - Luxury Vinyl Plank, Fireplace - Electric, Skylight(s)
    • Level: Main
    • Area: 180 Square Feet
    • Dimensions: 12 X 15
    Office
    • Level: Main
    Heating
    • Baseboard, Natural Gas
    Cooling
    • Central Air, Electric
    Appliances
    • Included: Dishwasher, Dryer, Oven/Range - Electric, Refrigerator, Cooktop, Washer, Gas Water Heater, Instant Hot Water
    • Laundry: Main Level
    Features
    • Attic, Dry Wall
    • Flooring: Ceramic Tile, Luxury Vinyl
    • Doors: Sliding Glass
    • Windows: Skylight(s), Insulated Windows
    • Has basement: No
    • Has fireplace: No
    Interior area
    • Total structure area: 1,642
    • Total interior livable area: 1,642 sqft
    • Finished area above ground: 1,642

    Property

    Parking
    • Total spaces: 1
    • Parking features: Garage Door Opener, Attached
    • Attached garage spaces: 1
    Accessibility
    • Accessibility features: None
    Features
    • Levels: One
    • Stories: 1
    • Patio & porch: Patio, Porch
    • Exterior features: Sport Court
    • Pool features: Community
    Lot
    • Size: 0.33 sqft
    • Features: Corner Lot, Corner Lot/Unit
    Details
    • Additional structures: Above Grade
    • Parcel number: 1900098 0200018
    • Zoning: RESEDENTIA
    • Special conditions: Standard

    Construction

    Type & style
    • Home type: SingleFamily
    • Architectural style: Ranch/Rambler
    • Property subtype: Single Family Residence
    Materials
    • Vinyl Siding
    • Foundation: Slab
    • Roof: Architectural Shingle
    Condition
    • Very Good,Excellent
    • New construction: No
    • Year built: 1995
    • Major remodel year: 2020

    Utilities & green energy

    • Sewer: Public Sewer
    • Water: Public

    Community & neighborhood

    Community
    • Community features: Pool
    Senior living
    • Senior community: Yes
    Location
    • Region: Whiting
    • Subdivision: Whiting
    • Municipality: MANCHESTER TWP

    HOA & financial

    HOA
    • Has HOA: Yes
    • HOA fee: $189 monthly
    • Amenities included: Community Center, Common Grounds, Fitness Center, Shuffleboard Court, Tennis Court(s), Retirement Community
    • Services included: Pool(s), Maintenance Grounds, Bus Service, Snow Removal, Trash
    • Association name: WHITING STATION

    Other

    Other facts
    • Listing agreement: Exclusive Right To Sell
    • Listing terms: Conventional,FHA,VA Loan
    • Ownership: Fee Simple

    Price history

    DateEventPrice
    3/30/2026Sold$412,000+3%$251/sqft
    Source: Bright MLS #NJOC2039484 Report a problem
    3/5/2026Pending sale$399,900$244/sqft
    Source: Bright MLS #NJOC2039484 Report a problem
    3/2/2026Contingent$399,900$244/sqft
    Source: Bright MLS #NJOC2039484 Report a problem
    2/9/2026Listed for sale$399,900+144.7%$244/sqft
    Source: MoreMLS #22603080 Report a problem
    10/27/2017Sold$163,450-3.8%$100/sqft
    Source: MoreMLS #21711419 Report a problem
    9/28/2017Pending sale$169,900-5.6%$103/sqft
    Source: RE/MAX New Beginnings Realty #21711419 Report a problem
    6/28/2017Price change$179,900+5.9%$110/sqft
    Source: RE/MAX New Beginnings Realty #21711419 Report a problem
    3/27/2017Listed for sale$169,900-1.7%$103/sqft
    Source: RE/MAX New Beginnings Realty #21711419 Report a problem
    10/4/2016Listing removed$172,900$105/sqft
    Source: RE/MAX New Beginnings Realty #21634996 Report a problem
    9/7/2016Price change$172,900-3.9%$105/sqft
    Source: RE/MAX New Beginnings Realty #21634996 Report a problem
    2/13/2016Price change$179,900-2.7%$110/sqft
    Source: RE/MAX New Beginnings Realty #21605318 Report a problem
    12/18/2015Price change$184,900-2.2%$113/sqft
    Source: RE/MAX New Beginnings Realty #21531247 Report a problem
    12/3/2015Price change$189,000+2.2%$115/sqft
    Source: RE/MAX New Beginnings Realty #21531247 Report a problem
    11/18/2015Price change$184,900-2.2%$113/sqft
    Source: RE/MAX New Beginnings Realty #21531247 Report a problem
    11/3/2015Price change$189,000+2.2%$115/sqft
    Source: RE/MAX New Beginnings Realty #21531247 Report a problem
    10/19/2015Price change$184,900-2.2%$113/sqft
    Source: RE/MAX New Beginnings Realty #21531247 Report a problem
    10/17/2015Price change$189,000+2.2%$115/sqft
    Source: RE/MAX New Beginnings Realty #21531247 Report a problem
    9/19/2015Price change$184,900-2.2%$113/sqft
    Source: RE/MAX New Beginnings Realty #21531247 Report a problem
    8/11/2015Listed for sale$189,000+55.7%$115/sqft
    Source: RE/MAX New Beginnings Realty #21531247 Report a problem
    2/1/1995Sold$121,415$74/sqft
    Source: Public Record Report a problem

    Public tax history

    YearProperty taxesTax assessment
    2023$3,898 +2.2%$176,000
    2022$3,814 $176,000
    2021$3,814 +29.2%$176,000
    2020$2,952 +9.7%$176,000 +52.9%
    2019$2,691 +9.7%$115,100
    2018$2,452 +1.5%$115,100
    2017$2,417 +2.3%$115,100
    2016$2,363 +2.5%$115,100
    2015$2,304 +4.4%$115,100
    2014$2,206 -18.6%$115,100
    2013$2,710 +4.2%$115,100 -31.1%
    2012$2,601 +6.9%$167,000
    2011$2,434 +6.2%$167,000
    2010$2,292 +53.8%$167,000
    2009$1,490 +0.3%$167,000 +31.8%
    2008$1,486 +8.6%$126,700
    2007$1,368 +1444.3%$126,700
    2006$89 $126,700
    2004-- $126,700
    2003-- $126,700
    2002-- $126,700
    2001-- $126,700

    Find assessor info on the county website

    Neighborhood: Crestwood Village

    Nearby schools

    GreatSchools rating
    Schools provided by the listing agent
    • High: Manchester Township H.s.
    • District: Manchester Township Public Schools

    Source: Bright MLS. This data may not be complete. We recommend contacting the local school district to confirm school assignments for this home.

    Get a cash offer in 3 minutes
    Find out how much your home could sell for in as little as 3 minutes with a no-obligation cash offer.
    Estimated market value
    $415,300
    Get a cash offer in 3 minutes
    Find out how much your home could sell for in as little as 3 minutes with a no-obligation cash offer.
    Estimated market value
    $415,300