Absolutely STUNNING, describes this immaculate Kensington ranch. This home truly shows like a model. Everything has been meticulously maintained & updated including, timberline roof, new windows, flooring, kitchen, bathrooms & HVAC. Enter into an OPEN living & dining room with vaulted ceiling & light, laminate flooring. The white kitchen is open to the den & patio. Kitchen also boasts quartz countertops recessed lighting & extra large pantry. Both bedrooms have large walk in closets. Bathrooms are white ceramic tile! Your new home in Whiting Station also includes a Club House, Putting Green, Pool, Bocci, Pickle Ball, Ballroom, Library, Fitness Center, Shuttle Service, CLUBS & so much more. Kensington Ranch model has over sized direct entry garage. This can be your Home Sweet Home!
Sold for $340,000
$340,000
86 Morning Glory Lane, Whiting, NJ 08759
2beds
--sqft
Adult Community
Built in 1995
5,850 Square Feet Lot
$355,700 Zestimate®
$--/sqft
$2,451 Estimated rent
Home value
$355,700
$338,000 - $373,000
$2,451/mo
Zestimate® history
Owner options
List your home for rent
$2,451/mo
Rent Zestimate®
Find your next renter with Zillow Rental Manager. Plus, with online applications, you can quickly screen prospective tenants – for free.
$2,451/mo
Rent Zestimate®
Refinance and save
$2,603/mo
Est. payment
Refinancing to a lower rate could help reduce your monthly payments and save thousands over the life of the loan.
$2,603/mo
Est. payment
Explore your selling options
Work with a Zillow partner agent
Leverage their expertise and Zillow's premium Showcase listings to get your home seen by more buyers.
Get startedList with your own agent
Get your home in front of millions of buyers by listing it on Zillow.
Learn how to do itSell it yourself
Take full control of how buyers see your home on Zillow by listing For Sale by Owner (FSBO).
List your homeWhat's special
New windowsShuttle serviceMeticulously maintainedClub housePickle ballVaulted ceilingQuartz countertops recessed lighting
Zillow last checked:
Listing updated:
Listed by:
Catherine M Baker-May 732-309-5954,
Christie's International Real Estate Group
Bought with:
Dawn M Tonnessen, 1970967
Weichert Realtors-Toms River
Source: MoreMLS,MLS#: 22331629
Facts & features
Interior
Bedrooms & bathrooms
- Bedrooms: 2
- Bathrooms: 2
- Full bathrooms: 2
Bedroom
- Description: Walk in Closet
Bathroom
- Description: White Tile and Tub
Other
- Description: Larg, w/walk in closet & Full Bath
Other
- Description: Double Vanity Sink, Walk in Shower
Den
- Description: Open from kitchen
Dining room
- Description: Decorative Molding
Foyer
- Description: Large Closet
Garage
- Description: Oversized, Direct entry
Kitchen
- Description: Newer, recessed lighting
Laundry
- Description: in Kitchen area
Living room
- Description: Vaulted Ceiling
Pantry
- Description: Extra large Pantry
Heating
- Natural Gas, Hot Water, Baseboard
Cooling
- Central Air
Features
- Ceilings - 9Ft+ 1st Flr, Dec Molding, Eat-in Kitchen, Recessed Lighting
- Flooring: Ceramic Tile, Laminate, Other
- Windows: Thermal Window
- Attic: Attic,Pull Down Stairs
Property
Parking
- Total spaces: 2
- Parking features: Paved, Asphalt, Driveway, Off Street, Oversized
- Attached garage spaces: 1
- Has uncovered spaces: Yes
Features
- Stories: 1
- Exterior features: Lighting
- Pool features: Community, Concrete, Fenced, In Ground
Lot
- Size: 5,850 Square Feet
- Dimensions: 75 x 78
- Features: Corner Lot, Dead End Street
- Topography: Level
Details
- Parcel number: 1900098000200021
- Zoning description: Planned Residential, Residential, Single Family
Construction
Type & style
- Home type: SingleFamily
- Architectural style: Ranch
- Property subtype: Adult Community
Materials
- Brick, Clapboard
- Foundation: Slab
- Roof: Timberline
Condition
- New construction: No
- Year built: 1995
Utilities & green energy
- Sewer: Public Sewer
Community & HOA
Community
- Senior community: Yes
- Subdivision: Whiting Station
HOA
- Has HOA: Yes
- Services included: Trash, Common Area, Lawn Maintenance, Pool, Snow Removal
- HOA fee: $168 monthly
Location
- Region: Whiting
Financial & listing details
- Tax assessed value: $172,600
- Annual tax amount: $3,823
- Date on market: 11/14/2023
- Inclusions: Outdoor Lighting, Washer, Window Treatments, Timer Thermostat, Blinds/Shades, Ceiling Fan(s), Dishwasher, Dryer, Electric Cooking, Light Fixtures, Microwave, Self/Con Clean, Stove, Stove Hood, Refrigerator, Screens, Garage Door Opener
- Exclusions: ALL FURNISHINGS ARE AVAILABLE. PLEASE INQUIRE.
Price history
| Date | Event | Price |
|---|---|---|
| 1/23/2024 | Sold | $340,000-2.8% |
Source:  MoreMLS #22331629 Report a problem MoreMLS #22331629 Report a problem | ||
| 12/14/2023 | Pending sale | $349,900 |
Source: MoreMLS #22331629 Report a problem | ||
| 11/14/2023 | Listed for sale | $349,900+186.9% |
Source: MoreMLS #22331629 Report a problem | ||
| 5/1/1995 | Sold | $121,980 |
Source: Public Record Report a problem | ||
Public tax history
| Year | Property taxes | Tax assessment |
|---|---|---|
| 2023 | $3,573 +2.4% | $172,600 |
| 2022 | $3,490 | $172,600 |
| 2021 | $3,490 +25.2% | $172,600 |
| 2020 | $2,787 +0.4% | $172,600 +45.8% |
| 2019 | $2,775 -0.4% | $118,400 |
| 2018 | $2,787 +1.3% | $118,400 |
| 2017 | $2,750 +2.1% | $118,400 |
| 2016 | $2,695 +2.3% | $118,400 |
| 2015 | $2,634 +4% | $118,400 |
| 2014 | $2,534 -10.1% | $118,400 |
| 2013 | $2,818 +3.8% | $118,400 -25.8% |
| 2012 | $2,714 +6.2% | $159,600 |
| 2011 | $2,554 +5.6% | $159,600 |
| 2010 | $2,419 +94.9% | $159,600 |
| 2009 | $1,241 +0.3% | $159,600 +51.3% |
| 2008 | $1,237 +8.6% | $105,500 |
| 2007 | $1,139 +1185.9% | $105,500 |
| 2006 | $89 | $105,500 |
| 2004 | -- | $105,500 |
| 2003 | -- | $105,500 |
| 2002 | -- | $105,500 |
| 2001 | -- | $105,500 |
Find assessor info on the county website
Neighborhood: Crestwood Village
Nearby homes
- $298,3002 bd2 ba1.4k sqft84 Morning Glory Ln, Whiting, NJ 08759Off Market
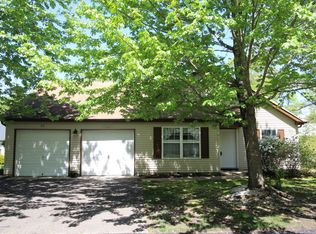
- $318,6002 bd2 ba1.4k sqft88 Morning Glory Ln, Whiting, NJ 08759Off Market
- $412,0002 bd2 ba1.6k sqft80 Morning Glory Ln, Whiting, NJ 08759Sold
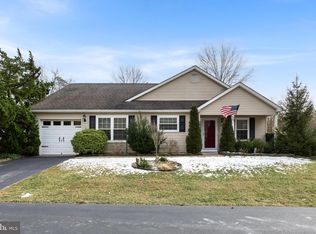
- $295,8002 bd2 ba1.3k sqft90 Morning Glory Ln, Whiting, NJ 08759Off Market
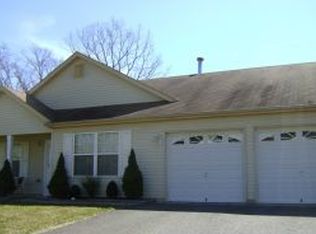
- $325,0002 bd2 ba1.4k sqft82 Morning Glory Ln, Whiting, NJ 08759Sold
- $249,7002 bd2 ba1.1k sqft43 Morning Glory Ln, Whiting, NJ 08759Off Market
- $341,2002 bd2 ba1.6k sqft94 Morning Glory Ln, Whiting, NJ 08759Off Market
- $277,7002 bd2 ba1.3k sqft78 Morning Glory Ln, Whiting, NJ 08759Off Market
Nearby schools
GreatSchools rating
- 5/10Whiting Elementary SchoolGrades: PK-5Distance: 1.9 mi
- 4/10Manchester Twp Middle SchoolGrades: 6-8Distance: 7.3 mi
- 3/10Manchester High SchoolGrades: 9-12Distance: 5.1 mi
Schools provided by the listing agent
- Middle: Manchester TWP
- High: Manchester Twnshp
Source: MoreMLS. This data may not be complete. We recommend contacting the local school district to confirm school assignments for this home.
Get a cash offer in 3 minutes
Find out how much your home could sell for in as little as 3 minutes with a no-obligation cash offer.
Estimated market value
$355,700
Get a cash offer in 3 minutes
Find out how much your home could sell for in as little as 3 minutes with a no-obligation cash offer.
Estimated market value
$355,700
- New Jersey
- Ocean County
- Whiting
- 08759
- Crestwood Village
- 86 Morning Glory Lane
