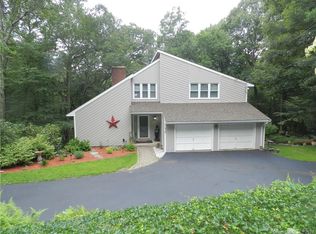
HIGHEST AND BEST DUE By Sunday Feb1st -6pm Welcome to 80 Mount Sumner Road, a charming retreat nestled in one of Bolton's most peaceful and naturerich neighborhoods. Surrounded by rolling woodlands, scenic walking paths, and beautiful water features, this location offers the perfect blend of privacy, tranquility, and outdoor adventure. Just minutes from your doorstep, you'll find public parks, serene ponds and lakes, and an extensive network of hiking and walking trails-ideal for morning jogs, weekend explorations, or quiet sunset strolls. Nature lovers will appreciate the easy access to Bolton Notch State Park, the Hop River Trail, and nearby recreational areas perfect for kayaking, fishing, biking, or simply relaxing by the water. The neighborhood offers a warm, community oriented atmosphere while still giving you the peaceful, wooded backdrop that makes Bolton such a sought after place to live. Whether you're enjoying the changing New England seasons, taking in the calming sounds of nature, or exploring the local trails, this location makes every day feel like a getaway. With its natural beauty, convenient proximity to local amenities, and smalltown charm, 80 Mount Sumner Road offers an exceptional lifestyle for anyone seeking comfort, connection, and the great outdoors. This 3 bed /1.5 bath house has tons of amazing value add features - Hardwood floors installed on 2nd level - Lawn reseeded - 2nd floor bathroom: new vanity, toilet, outlet, and tile - New lighting in kitchen 2024 - Boulder wall installed - New thermostat and 2 new smart vents - Finished basement: new drop ceiling and TV mount - New oven - Landscaping: new boulder wall, new path, vehicle access to rear yard, regraded lawn 2023 - Broom closet constructed - New washer and dryer - Insulation updated from R-11 to R-19 - Leaf Filter gutter system installed (transferable warranty) - Ground prepped for shed install - New refrigerator and water line - New shed installed - New outlets in kitchen and queen bed bedroom - Wood rack installed 2022 - Pellet stove installed - Recessed lighting replaced in living room - Old thermostats removed - New hallway closets installed - New garbage disposal installed - New plumbing under kitchen sink - New hybrid hot water heater installed - Retaining wall LED lights replaced - Insulation and duct replacements with wrapping/sealing - Soffet repairs - New well pump installed - New water tank installed - New garage-to-house and back door installed - New oil line installed - New vents and insulation installed - Asbestos remediation around vents - House lights put on timers - Sink fixtures repaired in kitchen and powder room 2021 - AC coolant and condenser updated - Whole house antenna installed - New central vac hose - New thermostat installed - New mailbox installed - New septic distribution box installed - New exterior LEDs installed - Deck lock installed - Security bars installed on sliders - Shade installed for skylight - Chimney cap installed - Posts under deck replaced
Sold for $440,000
Zillow last checked:
Listing updated:
Bought with:
Brian Burke, RES.0780445
Coldwell Banker Realty
Source: Smart MLS,MLS#: 24150048
Price history
| Date | Event | Price |
|---|---|---|
| 3/6/2026 | Sold | $440,000+3.5%$241/sqft |
Source:  Smart MLS #24150048 Report a problem Smart MLS #24150048 Report a problem | ||
| 2/1/2026 | Pending sale | $425,000$233/sqft |
Source: Smart MLS #24150048 Report a problem | ||
| 1/24/2026 | Listed for sale | $425,000-5.3%$233/sqft |
Source: Smart MLS #24150048 Report a problem | ||
| 11/3/2025 | Listing removed | $449,000$246/sqft |
Source: Smart MLS #24116566 Report a problem | ||
| 9/27/2025 | Listed for sale | $449,000$246/sqft |
Source: Smart MLS #24116566 Report a problem | ||
| 9/19/2025 | Pending sale | $449,000$246/sqft |
Source: Smart MLS #24116566 Report a problem | ||
| 9/4/2025 | Listed for sale | $449,000-5.3%$246/sqft |
Source: Smart MLS #24116566 Report a problem | ||
| 8/16/2025 | Listing removed | $474,000$260/sqft |
Source: Smart MLS #24116566 Report a problem | ||
| 8/7/2025 | Listed for sale | $474,000+53.4%$260/sqft |
Source: Smart MLS #24116566 Report a problem | ||
| 5/28/2021 | Sold | $309,000-6.3%$169/sqft |
Source: Smart MLS #170384634 Report a problem | ||
| 4/22/2021 | Contingent | $329,900$181/sqft |
Source: Smart MLS #170384634 Report a problem | ||
| 4/13/2021 | Price change | $329,900-4.3%$181/sqft |
Source: Smart MLS #170384634 Report a problem | ||
| 3/29/2021 | Listed for sale | $344,900+81.5%$189/sqft |
Source: Smart MLS #170384634 Report a problem | ||
| 1/2/1990 | Sold | $190,000$104/sqft |
Source: Public Record Report a problem | ||
Sell for more on Zillow
Get a Zillow Showcase℠ listing at no additional cost and you could sell for .
$454,600
2% more
+$9,092
With Zillow Showcase(estimated)
$463,692
